This is a carousel with tiles that activate property listing cards. Use the previous and next buttons to navigate.
1/1
$3,200,000
This is a carousel with tiles that activate property listing cards. Use the previous and next buttons to navigate.
1/1
Property Description
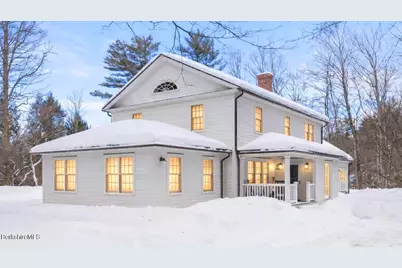
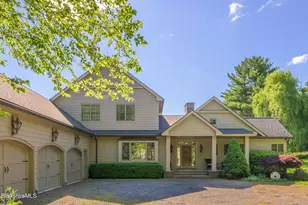
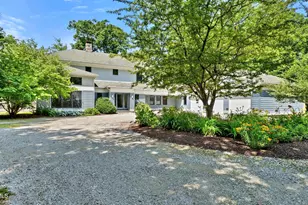
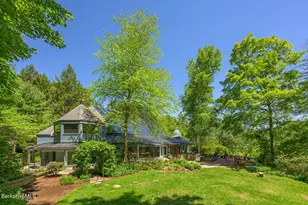
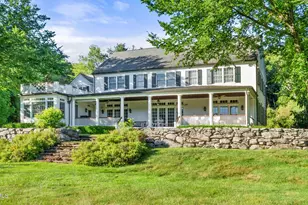
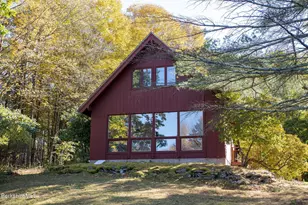
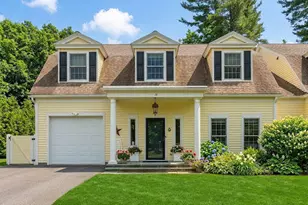
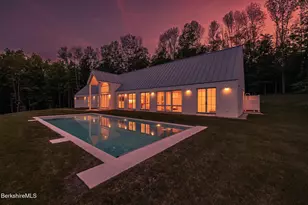
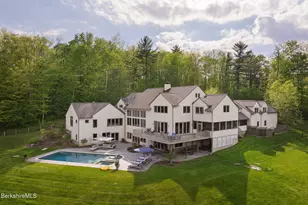
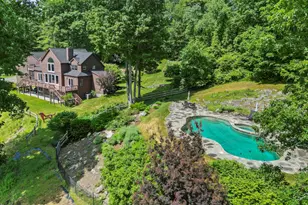
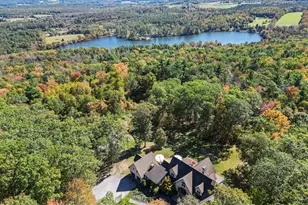
Incredible craftsmanship & wellness-forward design with in-town privacy. At the heart of the home, a completely rebuilt chef's kitchen makes a refined statement with honed dark gray granite counters, crisp white Shaker cabinetry, and matte black fixtures. Oversized divided-light windows flood the space with natural light, while a 48-inch Wolf range and paneled Sub-Zero refrigerator deliver top-tier performance. The generous center island anchors the space and flows seamlessly to the dining room and timber-framed great room. The dining room is bright and elegant, featuring wainscoting, a central masonry fireplace, and sliding doors to the outdoors. Beyond, the Lanoue-designed Timber Frame great room soars with exposed beams, dramatic ceiling height, and walls of glass revealing the surrounding woods -- the true architectural centerpiece of the home, and a distinctive masonry fireplace. The generous sized first-floor bedroom suite with fireplace offers a separate sitting room and office space, along with an adjacent full bath and abundant east-facing windows -- ideal for those who enjoy waking with the morning sun. Upstairs, the primary suite provides a calm, luminous retreat with skylight, custom built-ins, and a spa-like bath featuring a clawfoot tub, frameless rain shower, double vanity, towel warmers, and leafy views. Two additional bedrooms share a stylish full bath. Above the radiant-heated, sun-filled two-bay creative space is a secondary bedroom suite/guest quarters with private access, dormered windows, kitchenette, and full bath. The open living/sleeping layout offers exceptional flexibility for guests, remote work, or extended stays. The lower walkout level features finished space for recreation, relaxation, or fitness, complete with radiant heat -- a true year-round wellness retreat. 55 MAIN: BUILT FOR HEALTHY LIVING Fully rebuilt from the inside and out, plus 3,000 sf of newly added space, the home features: " Museum - grade air quality system " Low-VOC materials throughout " Shielded wiring designed to reduce low-frequency EMF exposure " High-efficiency heat pumps with hydronic radiant heating and hot water Ideally located just off downtown Stockbridge -- home to the famous Norman Rockwell historic Main Street -- and moments from Beartown Mountain skiing & hiking trails, shops, cafés, dining, museums, Tanglewood and other cultural venues, this rare in-town Berkshire offering is privately sited behind mature trees and features granite entry steps, a charming covered porch, and town utilities -- delivering gracious living in a single-family home. THE LANOUE SIGNATURE Thoughtfully renovated and expanded by David E. Lanoue, Inc, this residence delivers architectural integrity, modern high-end systems, and a lifestyle centered on comfort, privacy, and wellness.
Full Property Details
Full Property Details for 55 Main St
General
- Sold For: $3,200,000
- Taxes: $12,591 (2025)
- Status: Closed
- Type: Single Family
- Source: 1109
- MLS ID: 248785
- Added to Site: 94 day(s) ago
Interior
- Number of Rooms: 14
- Interior Features: Alarm System, Cable Available, Cathedral Ceilings, Fireplace (s), Radiant Heat, Radon Mitigation System, Skylight(s), Stone Countertop, Walk-In Closet(s)
- Appliances: Dishwasher, Dryer, Range, Range Hood, Refrigerator, Washer
- Flooring: Concrete, Wood
Rooms
Bathrooms
- Total Bathrooms: 5
- Full Bathrooms: 4
- Half Bathrooms: 1
Bedrooms
- Total Bedrooms: 5
Exterior
- Exterior Features: Lighting, Porch
Parking
- Attached garage: Yes
- Garage Spaces: 2
- Parking Features: Garaged & Off-Street
- Other Parking Type: Garaged & Off-Street
- Garage Description: Attached, Auto Opener, Heated, Insulated
Location
- Area: Middle Registry
Heating & Cooling
- Heating Type: Nat Gas, Boiler, Forced Air
Utilities
- Sewer: Public Sewer
- Water: Public
Structural Information
- Architectural Style: Timber Frame, NE Farmhouse, Contemporary
- Roof: Manufactured Slate
- Windows: Insulated Windows
- Square Feet: 5,946
- Year Built: 1952
- Year Built Source: Assessor
- Property Condition: Updated/Remodeled
Lot Features
- Lot Size (Acres): 0.79
- Lot Size (Sq. Ft.): 34,412
- Zoning: Residential
Green Features
- Water Conservation: Toilet: Dual Flow
Financial Considerations
- Tax Amount: $12,591
- Tax Year: 2025
Disclosures and Reports
- Property ID: STOC M:00107 B:00013 L:000000
Listed by William Pitt Sotheby's - Gt Barrington, Christian G Deckert
Sold by Helen Mullany Real Estate, Llc, Helen Mullany

Get Pre-Approved Today
Schools
Schools serving 55 Main St
School District:Berkshire Hills School District
| Name | Grades | Distance |
|---|---|---|
Muddy Brook Regional Elementary School 318 Monument Valley Road, Great Barrington, MA 01230 | PK-4 | 2.7 mi |
W.E.B. Du Bois Regional Middle School 313 Monument Valley Road, Great Barrington, MA 01230 | 5-8 | 2.9 mi |
Monument Mt Regional High School 600 Stockbridge Road, Great Barrington, MA 01230 | 9-12 | 2.5 mi |
Disclaimer:
School attendance boundaries provided by ATTOM Data Solutions and are for reference only. Contact the school directly to verify enrollment eligibility.
Price & Sales History for 55 Main St
Date
Details
Price
Change
Source
4/24/2026
Sold
$3,200,000
-8.57%
MLS
2/26/2026
Listed
$3,500,000
—
MLS
Disclaimer: Historical sales information is derived from public records provided by the county offices. Information is not guaranteed and should be independently verified.
55 Main St, Stockbridge, MA 01262 (MLS# 248785) is a Single Family property that was sold at $3,200,000 on April 24, 2026. Want to learn more about 55 Main St? Do you have questions about finding other Single Family real estate for sale in Stockbridge? You can browse all Stockbridge real estate or contact a Coldwell Banker agent to request more information.