
This is a carousel with tiles that activate property listing cards. Use the previous and next buttons to navigate.
1/1
$647,000
This is a carousel with tiles that activate property listing cards. Use the previous and next buttons to navigate.
1/1
Property Description
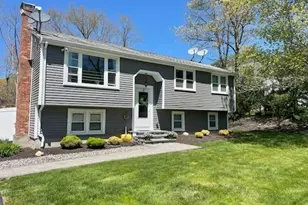
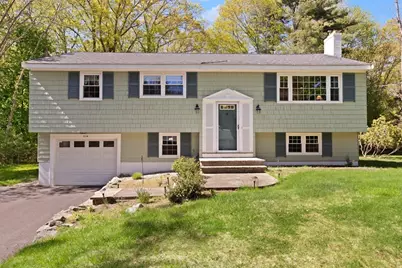
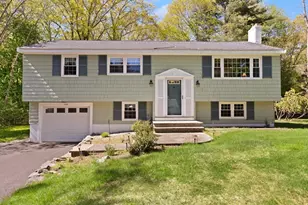
LOCATION - LOCATION! Beautifully maintained split-level in a prime location surrounded by natural landscapes yet moments from shopping, parks, medical centers, and major commuter routes, this home blends tranquility with exceptional convenience. A new septic system (2025) adds turnkey confidence. Enter through the front foyer with soaring ceilings leading to a bright living room with picture window and fireplace. The dining room opens seamlessly to a spacious two-story deck, the thoughtfully designed kitchen features extensive custom cabinetry, Corian counters, tile flooring and efficient design. Oak hardwood floors extend through the upper level, including three bedrooms and a full bath. The lower level offers a comfortable family room with wood stove, kitchen/bar area, office or den, full bath, walk-in closet, laundry room, and an attached garage with storage and workspace. A move-in-ready home offering comfort, convenience, and exceptional value.* OPEN HOUSE CANCELED*
Full Property Details
Full Property Details for 114 South St
General
- Sold For: $647,000
- Taxes: $6,257 (2026)
- Status: Closed
- Type: Single Family
- Source: MLSPin
- MLS ID: 73520767
- Added to Site: 101 day(s) ago
Interior
- Number of Rooms: 8
- Interior Features: Wet bar, Recessed Lighting, Entrance Foyer, Office, Kitchen, Walk-Up Attic, Wired for Sound
- Fireplace: Yes
- Number of Fireplaces: 2
- Fireplace(s): Family Room, Living Room
- Appliances: Gas Water Heater, Leased Water Heater, Range, Dishwasher, Microwave, Refrigerator, Washer, Dryer
- Flooring: Tile, Vinyl, Carpet, Hardwood, Flooring - Stone/Ceramic Tile, Flooring - Wall to Wall Carpet, Flooring - Vinyl
Rooms
Bathrooms
- Total Bathrooms: 2
- Full Bathrooms: 2
- Main - Full Baths: 2
- Bathroom 1: Full Bathroom, Tiled Bathroom with Tub and Shower, Stone/Ceramic Tile Flooring, Lighting - Overhead, First
- Bathroom 2: Full Bathroom, Walk-In Closet(s), Enclosed Fiberglas, Basement
Bedrooms
- Total Bedrooms: 3
- Primary Bedroom: First
- Bedroom 2: Closet, Hardwood Flooring, Wall-to-Wall Carpet, First
- Bedroom 3: Closet, Hardwood Flooring, First
Other Rooms
- Living Room: Closet, Hardwood Flooring, Picture Window(s), Attic Access, Cable Hookup, Exterior Deck, Recessed Lighting, First
- Family Room: Full Bathroom, Wood/Coal/Pellet Stove, Wall-to-Wall Carpet, Vinyl Flooring, Wet Bar, Recessed Lighting, Storage, Basement
- Kitchen: Custom-Built Closet/Cabinets, Stone/Ceramic Tile Flooring, Upgraded Countertops, Kitchen Island, Upgraded Cabinets, Remodeled, Stainless Steel Appliances, Gas Stove, Lighting - Overhead, First
- Dining Room: Hardwood Flooring, Exterior Deck, Slider, First
- Office: Flooring - Wall to Wall Carpet, Basement
- Laundry: Flooring - Vinyl, Gas Dryer Hookup, Recessed Lighting, Washer Hookup, In Basement, Electric Dryer Hookup
Exterior
- Exterior Features: Deck, Storage
- Color: Green
Parking
- Garage: Yes
- Attached garage: Yes
- Garage Spaces: 1
- Total Spaces: 7
- Parking Features: Attached, Under, Garage Door Opener, Insulated, Paved Drive, Off Street, Paved
Location
- County: Norfolk
- Driving Directions: Route 27 to South Street
School Information
- Elementary School: South Elem
- Middle School: O'donnell Ms
- High School: Stoughton Hs
Heating & Cooling
- Air Conditioning: Yes
- Cooling Type: Window Unit(s)
- Heating Type: Forced Air, Natural Gas, Wood Stove
- Heating Fuel: Forced Air, Natural Gas, Wood Stove
Utilities
- Sewer: Private Sewer
- Water: Public
- Utility Description: Connection for Gas Range, Connection for Gas Oven, Connection for Electric Dryer, Washer Hookup
Structural Information
- Architectural Style: Raised Ranch
- Exterior Const.: Frame
- Basement: Yes
- Basement Desc.: Full, Finished, Garage Access
- Roof: Shingle
- Square Feet: 1,947
- Sq. Ft. Source: Public Records
- Living Area: 1,947 Sq. Ft.
- Year Built: 1962
Lot Features
- Lot Size (Acres): 0.37
- Lot Dimensions: .37
- Frontage: Public
- Frontage Feet: 113
- Lot Features: Wooded
Water Features
- Water Front Desc.: Stream
Financial Considerations
- Price Per Sq. Ft.: $332.31
- Tax Amount: $6,257
- Tax Year: 2026
Disclosures and Reports
- Disclosures/Rstr.: Hot Water Heater Leased. Wood Stove In Family Room Has Not Been Used In Years. Cooktop In Basement Not Connected
- Property ID: M:0099 B:0001 L:0000, 239716
Get Pre-Approved Today
Schools
Schools serving 114 South St
School District:Stoughton School District
| Name | Grades | Distance |
|---|---|---|
South Elementary School, Stoughton, MA 171 Ash Street, Stoughton, MA 02072 | K-5 | 1.1 mi |
O'donnell Middle School 211 Cushing Street, Stoughton, MA 02072 | 6-8 | 3 mi |
Stoughton High School 232 Pearl Street, Stoughton, MA 02072 | 9-12 | 2.8 mi |
Disclaimer:
School attendance boundaries provided by ATTOM Data Solutions and are for reference only. Contact the school directly to verify enrollment eligibility.
Price & Sales History for 114 South St
Date
Details
Price
Change
Source
7/31/2026
Sold
$647,000
—
MLS
5/18/2026
Listed
$647,000
—
MLS
Disclaimer: Historical sales information is derived from public records provided by the county offices. Information is not guaranteed and should be independently verified.
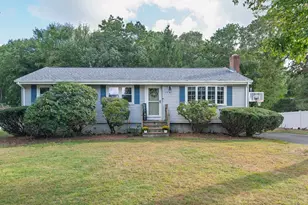
114 South St, Stoughton, MA 02072 (MLS# 73520767) is a Single Family property that was sold at $647,000 on July 31, 2026. This property was listed by AnnMarie Leonard from our Sharon-Canton Regional Office.Want to learn more about 114 South St? Do you have questions about finding other Single Family real estate for sale in Stoughton? You can browse all Stoughton real estate or contact a Coldwell Banker agent to request more information.