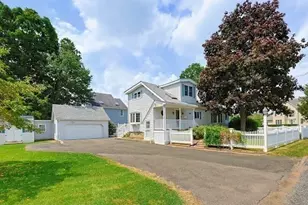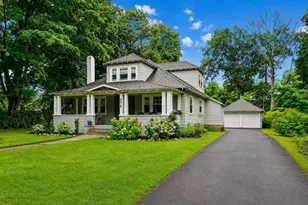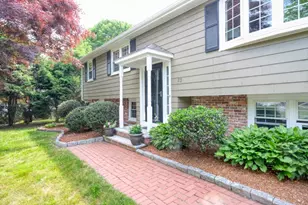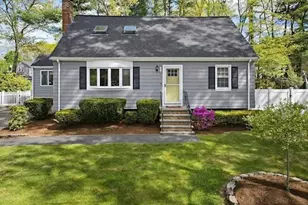

This is a carousel with tiles that activate property listing cards. Use the previous and next buttons to navigate.
$649,000 Just Listed
Get directions
View more dates
Join us at 21 Wales Ave on:
- Open House: 11:30 AM - 12:30 PM
Sunday 10/18 11:30 AM - 12:30 PM
21 Wales Ave,Stoughton, MA 0207221 Wales AveStoughtonMA02072
This is a carousel with tiles that activate property listing cards. Use the previous and next buttons to navigate.
Full Property Details for 21 Wales Ave
General
- Price: $649,000
- Taxes: $6,990 (2026)
- Status: Active
- Type: Single Family
- Source: MLSPin
- MLS ID: 73591716
- Updated: Today (10/16/2026)
- Added to Site: Today
Interior
- Number of Rooms: 6
- Interior Features: Ceiling Fan(s), Bonus Room
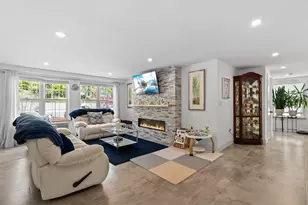
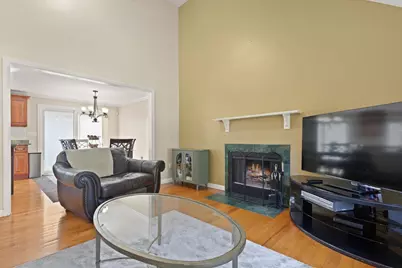
- Fireplace: Yes
- Number of Fireplaces: 1
- Fireplace(s): Living Room
- Flooring: Flooring - Stone/Ceramic Tile
Rooms
Bathrooms
- Total Bathrooms: 2
- Full Bathrooms: 1
- Half Bathrooms: 1
- Main - Full Baths: 1
- Main - 1/2 Baths: 1
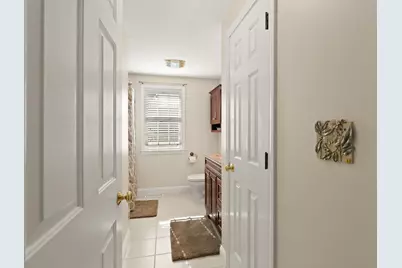
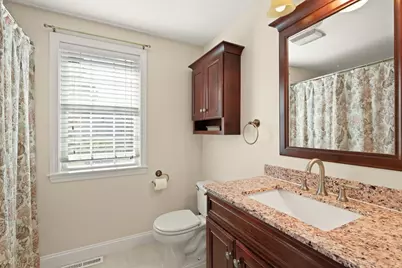
- Bathroom 1: Full Bathroom, Bathroom with Tub and Shower, Closet, Stone/Ceramic Tile Flooring, Stone/Granite/Solid Co, 8.00 x 12.00, First, 96 Sq. Ft.
- Bathroom 2: Half Bathroom, Stone/Ceramic Tile Flooring, 5.00 x 6.00, Basement, 30 Sq. Ft.
Bedrooms
- Total Bedrooms: 3
- Primary Bedroom: 20.00 x 12.00, First, 240 Sq. Ft.
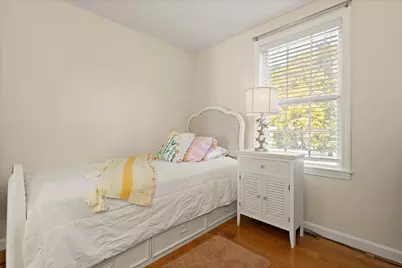
- Bedroom 2: Closet, Hardwood Flooring, 10.00 x 10.00, First, 100 Sq. Ft.
- Bedroom 3: Closet, Hardwood Flooring, 11.00 x 12.00, First, 132 Sq. Ft.
Other Rooms
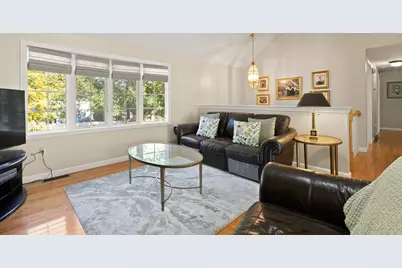
- Living Room: Ceiling Fan(s), Hardwood Flooring, 14.00 x 14.00, First, 196 Sq. Ft.
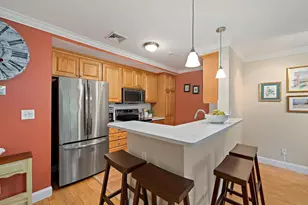
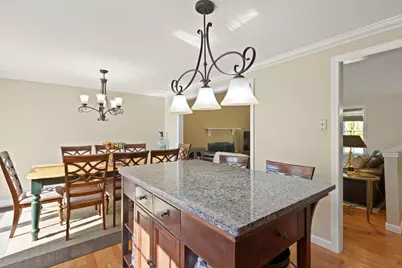
- Kitchen: Hardwood Flooring, Stone/Granite/Solid Countertops, Kitchen Island, Stainless Steel Appliances, Gas Stove, Crown Molding, 12.00 x 11.00, First, 132 Sq. Ft.
- Dining Room: Hardwood Flooring, Exterior Access, Crown Molding, 12.00 x 7.00, First, 84 Sq. Ft.
Parking
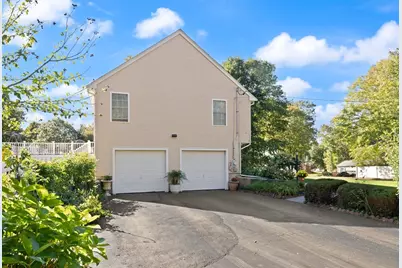
- Garage: Yes
- Attached garage: Yes
- Garage Spaces: 2
- Total Spaces: 8
- Parking Features: Attached, Paved Drive
Location
- County: Norfolk
- Driving Directions: Use GPS
Heating & Cooling
- Air Conditioning: Yes
- Cooling Type: Central Air
- Cooling Zones: 1
- Heating Type: Forced Air, Natural Gas
- Heating Fuel: Forced Air, Natural Gas
- Heating Zones: 1
Utilities
- Sewer: Private Sewer
- Water: Public
Structural Information
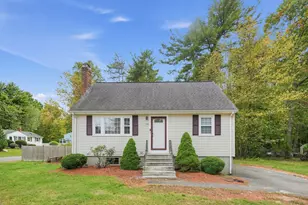
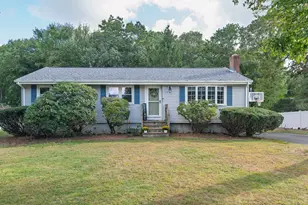
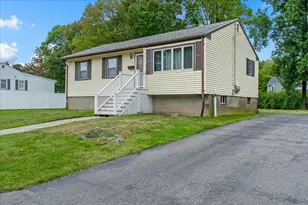
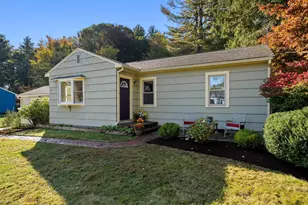
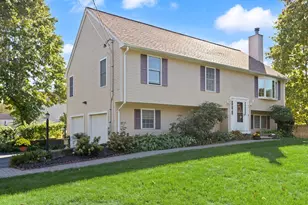
- Architectural Style: Raised Ranch
- Basement: Yes
- Basement Desc.: Full, Garage Access
- Square Feet: 2,127
- Sq. Ft. Source: Owner
- Year Built: 1997
Lot Features
- Lot Size (Acres): 0.41
- Lot Dimensions: .41
- Lot Features: Wooded
Financial Considerations
- Price Per Sq. Ft.: $305.12
- Tax Amount: $6,990
- Tax Year: 2026
Disclosures and Reports
- Disclosures/Rstr.: BRAND NEW ROOF 2026! PASSED TITLE 5! AI removed all the extra stuff from the photo in the lower level. Sale contingent upon sellers finding suitable housing
- Property ID: M:0040 B:0138 L:0000, 232751
Schools serving 21 Wales Ave
| Name | Grades | Distance |
|---|---|---|
Joseph H. Gibbons Elementary School 235 Morton Street, Stoughton, MA 02072 | K-5 | 0.4 mi |
O'donnell Middle School 211 Cushing Street, Stoughton, MA 02072 | 6-8 | 1.2 mi |
Stoughton High School 232 Pearl Street, Stoughton, MA 02072 | 9-12 | 1.3 mi |
Price & Sales History for 21 Wales Ave
Tax History for 21 Wales Ave
Estimate the Cost for 21 Wales Ave
21 Wales Ave, Stoughton, MA 02072 (MLS# 73591716) is a Single Family property with 3 bedrooms, 1 full bathroom and 1 partial bathroom. 21 Wales Ave is currently listed for $649,000 and was received on October 16, 2026. This property is listed by Weinstein Keach from our Easton Office.Want to learn more about 21 Wales Ave? Do you have questions about finding other Single Family real estate for sale in Stoughton? You can browse all Stoughton real estate or contact a Coldwell Banker agent to request more information.