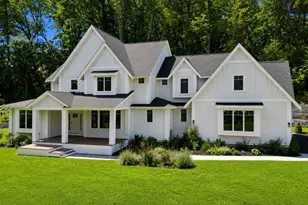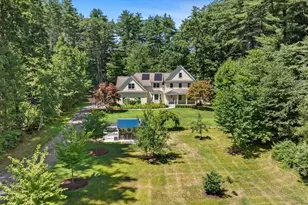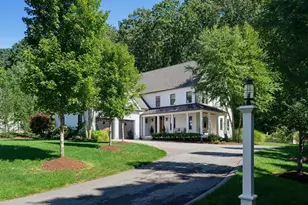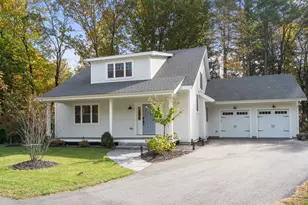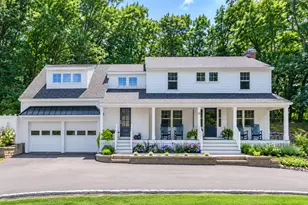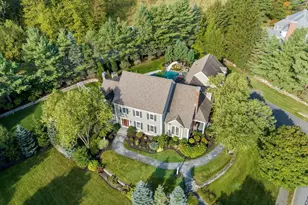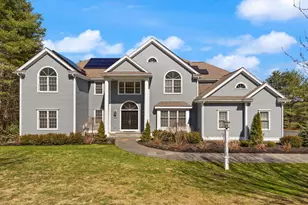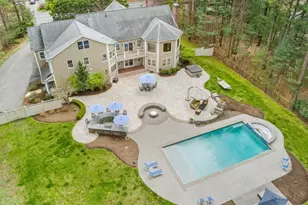
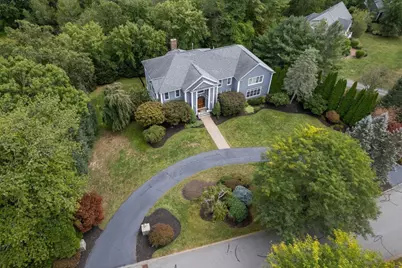
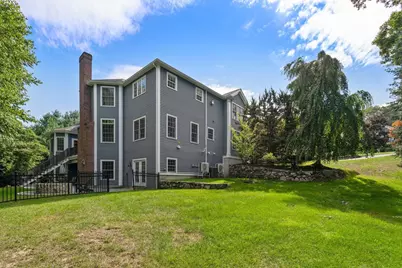
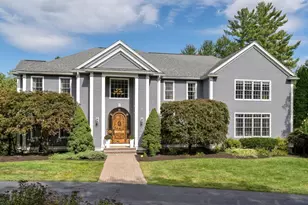


This is a carousel with tiles that activate property listing cards. Use the previous and next buttons to navigate.
$2,140,000 Just Listed
Get directions
View more dates
Join us at 64 Cudworth Ln on:
- Open House: 1:00 PM - 3:00 PM
Sunday 9/13 1:00 PM - 3:00 PM
64 Cudworth Ln,Sudbury, MA 0177664 Cudworth LnSudburyMA01776
This is a carousel with tiles that activate property listing cards. Use the previous and next buttons to navigate.
Full Property Details for 64 Cudworth Ln
General
- Price: $2,140,000
- Taxes: $31,955 (2026)
- Status: Active
- Type: Single Family
- Source: MLSPin
- MLS ID: 73575180
- Updated: Today (9/10/2026)
- Added to Site: Today
Interior
- Number of Rooms: 10
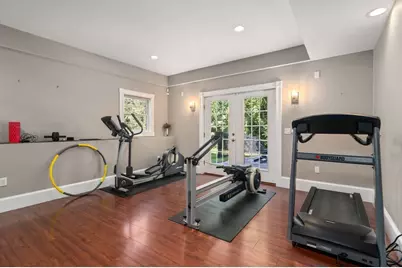
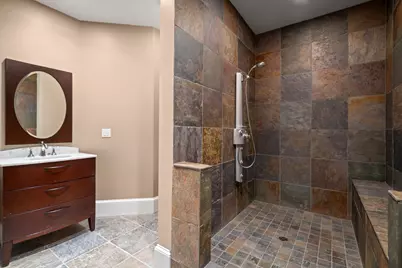
- Interior Features: Cathedral Ceiling(s), Closet, Open Floorplan, Closet - Double, Closet/Cabinets - Custom Built, Recessed Lighting, Lighting - Sconce, Bathroom - Full, Bathroom - Tiled With Shower Stall, Countertops - Stone/Granite/Solid, Great Room, Office, Bathroom, Play Room, Exercise Room, Bonus Room
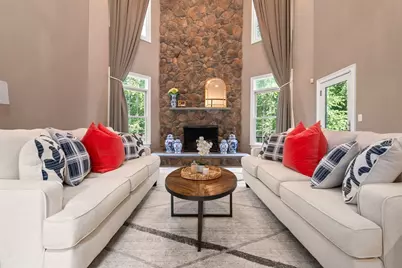
- Fireplace: Yes
- Number of Fireplaces: 3
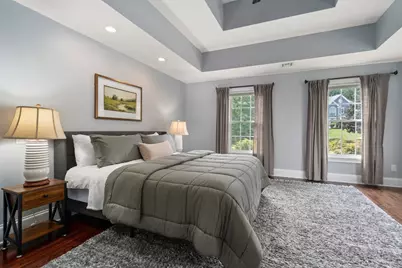
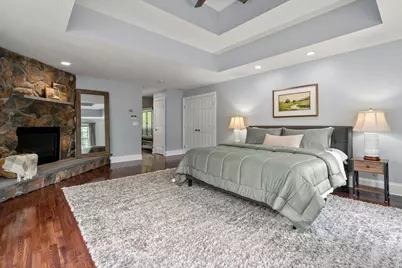
- Fireplace(s): Family Room, Kitchen, Master Bedroom
- Appliances: Microwave, Water Treatment, ENERGY STAR Qualified Refrigerator, ENERGY STAR Qualified Dryer, ENERGY STAR Qualified Dishwasher, ENERGY STAR Qualified Washer, Water Softener, Cooktop, Oven
- Flooring: Tile, Hardwood, Flooring - Hardwood, Flooring - Stone/Ceramic Tile
Rooms
Bathrooms
- Total Bathrooms: 6
- Full Bathrooms: 5
- Half Bathrooms: 1
- Main - Full Baths: 5
- Main - 1/2 Baths: 1
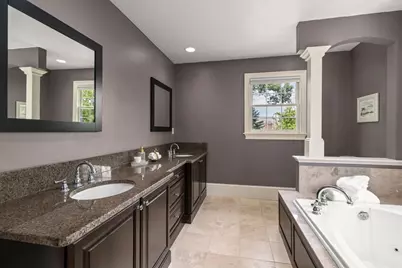
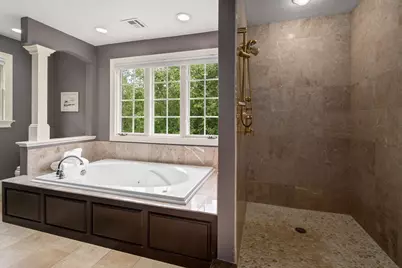
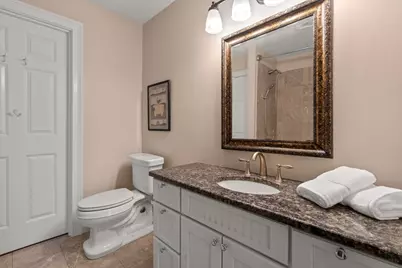
- Bathroom 1: Full Bathroom, Bathroom Double Vanity/Double Sink, Tiled Bathroom with Tub and Shower, Stone/Ceramic Ti, 16.50 x 9.50, Second, 156 Sq. Ft.
- Bathroom 2: Full Bathroom, Bathroom with Tub and Shower, Stone/C, 7.42 x 7.25, Second, 53 Sq. Ft.
- Bathroom 3: Bathroom - Half, Flooring - Stone/Ceramic Tile, Coun, 7.00 x 5.58, First, 39 Sq. Ft.
Bedrooms
- Total Bedrooms: 4
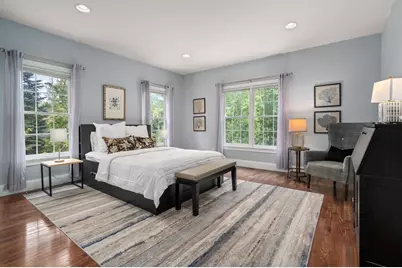
- Primary Bedroom: Yes, 18.58 x 21.08, Second, 391 Sq. Ft.
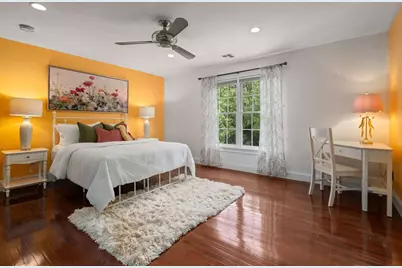
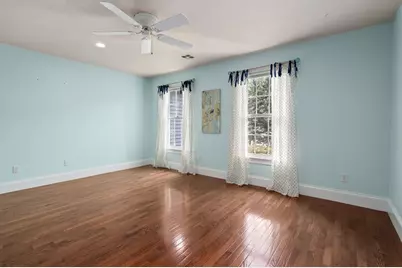
- Bedroom 2: Full Bathroom, Ceiling Fan(s), Walk-In Closet(s), Hardwood Flooring, Recessed Lighting, 16.17 x 17.50, Second, 282 Sq. Ft.
- Bedroom 3: Full Bathroom, Ceiling Fan(s), Hardwood Flooring, Recessed Lighting, Closet - Double, 16.17 x 17.00, Second, 274 Sq. Ft.
- Bedroom 4: Full Bathroom, Ceiling Fan(s), Walk-In Closet(s), Hardwood Flooring, Recessed Lighting, 17.58 x 11.42, Second, 200 Sq. Ft.
Other Rooms
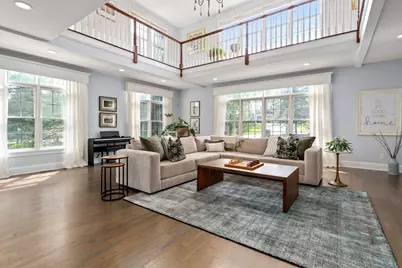
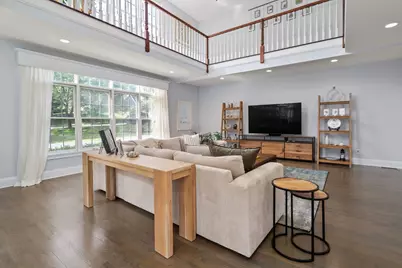
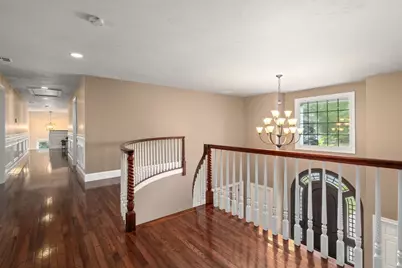
- Living Room: Cathedral Ceiling(s), Hardwood Flooring, Interior Balcony, French Doors, Recessed Lighting, 25.50 x 21.75, First, 554 Sq. Ft.
- Family Room: Full Bathroom, Closet, Hardwood Flooring, French Doors, Exterior Access, Open Floorplan, 11.08 x 14.75, Basement, 163 Sq. Ft.
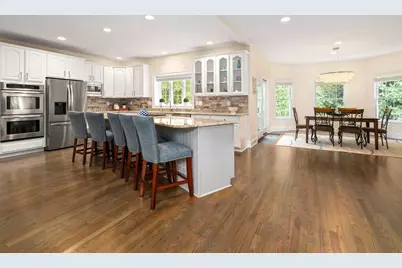
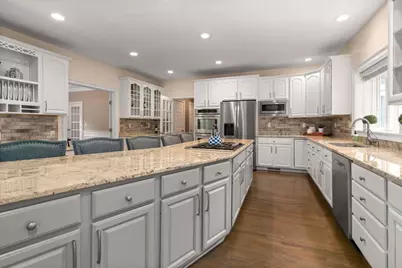
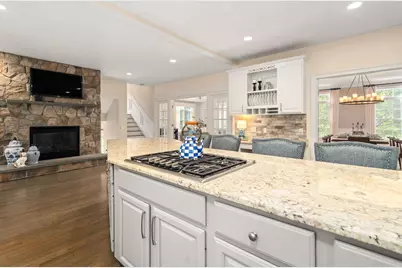
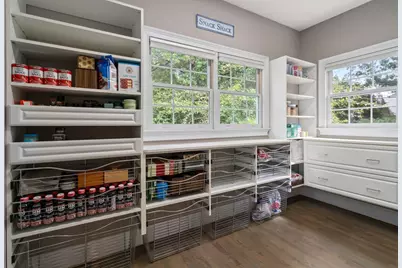
- Kitchen: Bathroom - Half, Hardwood Flooring, Dining Area, Balcony/Deck, Pantry, Stone/Granite/Solid Countertops, Upgraded Countertops, Kitchen Island, Breakfast Bar/Nook, Exterior Deck, Exterior Access, Open Floorplan, Recessed Lighting, Stainless Steel Appliances, Gas Stove, 31.75 x 34.42, Main, First, 1,092 Sq. Ft.
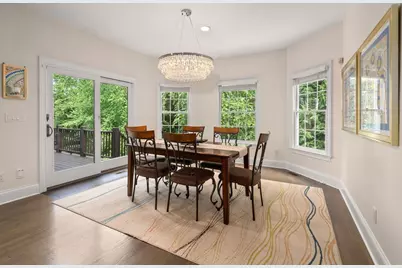
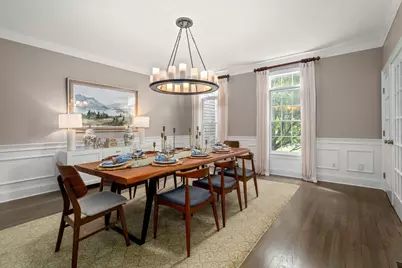
- Dining Room: Hardwood Flooring, French Doors, Recessed Lighting, Lighting - Sconce, Lighting - Overhead, 16.00 x 18.25, Main, First, 292 Sq. Ft.
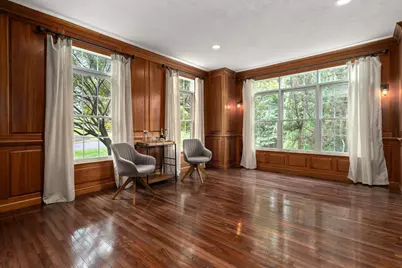
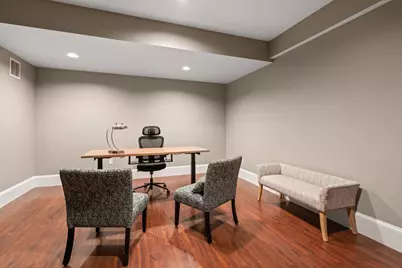
- Office: Closet/Cabinets - Custom Built, Flooring - Hardwood, Recessed Lighting, Lighting - Sconce, 18.00 x 19.25, Main, 346 Sq. Ft.
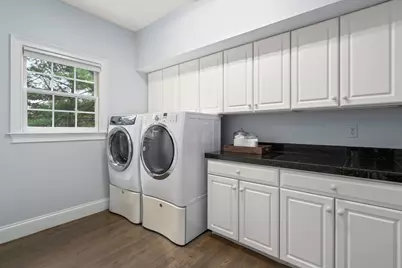
- Laundry: Flooring - Hardwood, Countertops - Stone/Granite/Solid, Countertops - Upgraded, Main Level, Sink, First Floor
Additional Information
- Year Round: Yes
- Security/Safety: Security System
Exterior
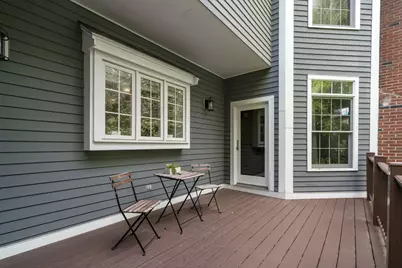
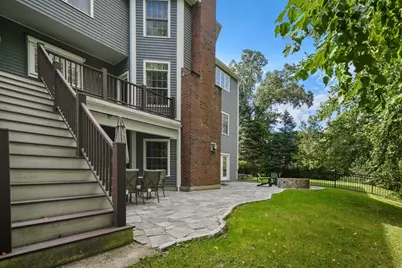
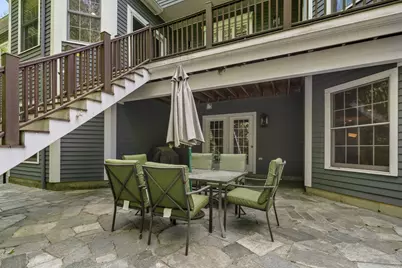
- Exterior Features: Deck, Patio, Rain Gutters, Professional Landscaping, Sprinkler System, Screens
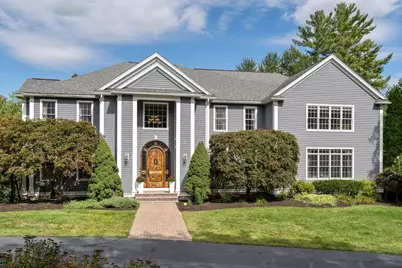
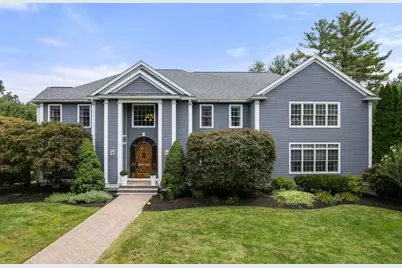
- Color: Gray
Parking
- Garage: Yes
- Attached garage: Yes
- Garage Spaces: 4
- Total Spaces: 12
- Parking Features: Attached
Location
- County: Middlesex
- Driving Directions: Willis Road to Kendra Lane to left on Cudworth Lane
Heating & Cooling
- Air Conditioning: Yes
- Cooling Type: Central Air
- Cooling Zones: 4
- Heating Type: Forced Air, Natural Gas, Fireplace(s)
- Heating Fuel: Forced Air, Natural Gas, Fireplace(s)
- Heating Zones: 5
Utilities
- Sewer: Private Sewer
- Water: Public
Structural Information
- Architectural Style: Colonial
- Exterior Const.: Frame
- Basement: Yes
- Basement Desc.: Full, Finished, Interior Entry, Garage Access
- Roof: Shingle
- Drive-In Doors: French Doors
- Square Feet: 7,670
- Sq. Ft. Source: Public Records
- Year Built: 1998
Lot Features
- Lot Size (Acres): 0.93
- Lot Dimensions: .93
- Frontage: Public
- Lot Features: Level
Financial Considerations
- Price Per Sq. Ft.: $279.01
- Tax Amount: $31,955
- Tax Year: 2026
Disclosures and Reports
- Property ID: M:0E07 L:0138, 780695
Schools serving 64 Cudworth Ln
| Name | Grades | Distance |
|---|---|---|
General John Nixon Elementary School 472 Concord Road, Sudbury, MA 01776 | PK-5 | 1.7 mi |
Ephraim Curtis Middle School 22 Pratts Mill Road, Sudbury, MA 01776 | 6-8 | 1.6 mi |
Lincoln-Sudbury Regional High School 390 Lincoln Road, Sudbury, MA 01776 | 9-12 | 1.6 mi |
Price & Sales History for 64 Cudworth Ln
Tax History for 64 Cudworth Ln
Estimate the Cost for 64 Cudworth Ln
64 Cudworth Ln, Sudbury, MA 01776 (MLS# 73575180) is a Single Family property with 4 bedrooms, 5 full bathrooms and 1 partial bathroom. 64 Cudworth Ln is currently listed for $2,140,000 and was received on September 10, 2026. This property is listed by Marla Shields from our Wayland-Sudbury Regional Office Office.Want to learn more about 64 Cudworth Ln? Do you have questions about finding other Single Family real estate for sale in Sudbury? You can browse all Sudbury real estate or contact a Coldwell Banker agent to request more information.