

This is a carousel with tiles that activate property listing cards. Use the previous and next buttons to navigate.
1/1
$539,900
This is a carousel with tiles that activate property listing cards. Use the previous and next buttons to navigate.
1/1
Property Description
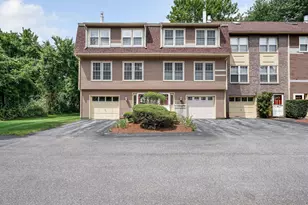
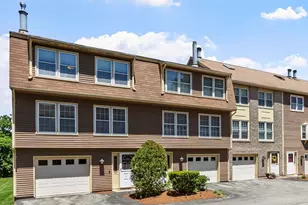
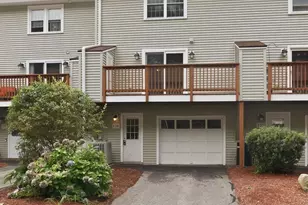
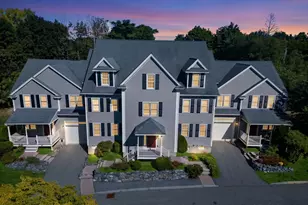
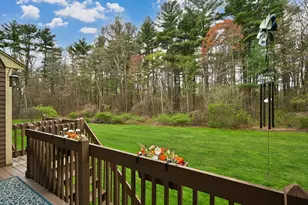
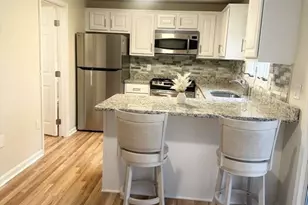
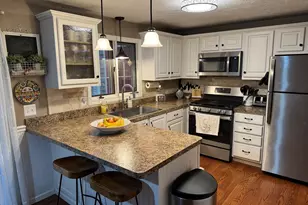
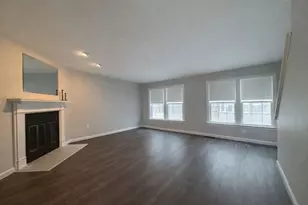
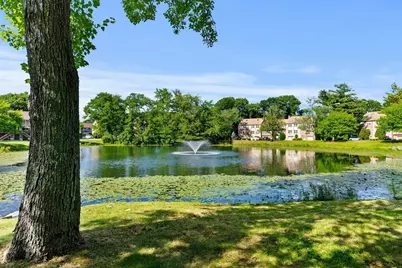
Welcome to Roper Estates! One of Tewksbury's most sought-after communities. Held by its original owners, hitting the market for the very first time, this lovingly maintained & thoughtfully updated townhome is a rare find. The bright, inviting layout features an updated kitchen with stylish appliances that are as functional as they are beautiful. Two bedrooms and 1.5 baths, with vaulted ceilings in the primary suite adding an airy, elevated feel. A versatile loft above the primary bedroom offers endless possibilities, home office, additional living area, or private gym whatever fits your lifestyle. On the ground floor, a bonus room provides even more flex space, complemented by a one-car garage. Outside a beautiful backyard overlooking lush, grounds a true peaceful retreat. As a resident of Roper Estates, you'll enjoy access to a swimming pool, tennis courts, & a clubhouse, all within a pet-friendly association with a low monthly condo fee!
Full Property Details
Full Property Details for 148 Heritage Dr #148
General
- Sold For: $539,900
- HOA FEE: $306/month
- Taxes: $6,028 (2025)
- Status: Closed
- Type: Townhouse
- Source: MLSPin
- MLS ID: 73537696
- Added to Site: 66 day(s) ago
Interior
- Number of Rooms: 6
- Interior Features: Loft, Bonus Room
- Fireplace: Yes
- Number of Fireplaces: 1
- Fireplace(s): Living Room
- Appliances: Range, Dishwasher, Refrigerator, Washer, Dryer
- Flooring: Wood, Vinyl, Carpet, Flooring - Wall to Wall Carpet
Rooms
Bathrooms
- Total Bathrooms: 2
- Full Bathrooms: 1
- Half Bathrooms: 1
- Main - Full Baths: 1
- Main - 1/2 Baths: 1
- Bathroom 1: Half Bathroom, Gas Dryer Hookup, Washer Hookup, 8.92 x 5.42, Second, 48 Sq. Ft.
- Bathroom 2: Full Bathroom, Bathroom with Tub and Shower, Stone/C, 8.92 x 5.42, Third, 48 Sq. Ft.
Bedrooms
- Total Bedrooms: 2
- Primary Bedroom: 15.42 x 11.08, Third, 170 Sq. Ft.
- Bedroom 2: Ceiling Fan(s), Closet, Hardwood Flooring, 15.00 x 11.08, Third, 166 Sq. Ft.
Other Rooms
- Living Room: Stone/Ceramic Tile Flooring, Bay/Bow/Box Window(s), Recessed Lighting, 18.17 x 18.58, Second, 337 Sq. Ft.
- Kitchen: Hardwood Flooring, Stone/Granite/Solid Countertops, Upgraded Cabinets, 10.25 x 8.50, Second, 87 Sq. Ft.
- Dining Room: Hardwood Flooring, Exterior Access, Lighting - Overhead, 7.92 x 10.33, Second, 81 Sq. Ft.
- Laundry: In Unit, Gas Dryer Hookup, Washer Hookup
Additional Information
- Year Round: Yes
Exterior
- Exterior Features: Deck - Wood, Tennis Court(s)
Parking
- Garage: Yes
- Attached garage: Yes
- Garage Spaces: 1
- Total Spaces: 2
- Parking Features: Attached, Under, Paved
Location
- County: Middlesex
- Complex: Roper Estates
- Building Name: Roper Estates
- Driving Directions: Main St. to Pleasant St. to Heritage Dr. Buyers/Buyers agents to perform due diligence.
Community
- Assoc. Fees Include: Pool, Tennis Court(s), Clubhouse
- Management Type: Off-Site Professional Management
Heating & Cooling
- Air Conditioning: Yes
- Cooling Type: Central Air
- Cooling Zones: 1
- Heating Type: Forced Air, Natural Gas
- Heating Fuel: Forced Air, Natural Gas
- Heating Zones: 1
Utilities
- Sewer: Public Sewer
- Water: Public
- Utility Description: Connection for Gas Range, Connection for Gas Dryer, Washer Hookup
Structural Information
- Exterior Const.: Frame
- Basement: Yes
- Basement Desc.: N
- Roof: Shingle
- Drive-In Doors: Storm Door(s)
- Stories/Levels: 3
- Square Feet: 1,320
- Sq. Ft. Source: Public Records
- Living Area: 1,320 Sq. Ft.
- Year Built: 1985
Financial Considerations
- Price Per Sq. Ft.: $409.02
- Association Fee: $306
- Assoc Fee Freq.: Monthly
- Tax Amount: $6,028
- Tax Year: 2025
Disclosures and Reports
- Disclosures/Rstr.: Wash & Dryer to convey as gifts to Buyer/s.
- Property ID: M:0047 L:0143 U:U148, 791446
Get Pre-Approved Today
Schools
Schools serving 148 Heritage Dr #148
School District:Tewksbury School District
| Name | Grades | Distance |
|---|---|---|
North Street Elementary School, Tewksbury, MA 133 North Street, Tewksbury, MA 01876 | 3-4 | 0.9 mi |
Loella F. Dewing Elementary School 1469 Andover Street, Tewksbury, MA 01876 | PK-2 | 2.6 mi |
John W. Wynn Middle School 1 Griffin Way, Tewksbury, MA 01876 | 7-8 | 1.2 mi |
Tewksbury Memorial High School 320 Pleasant Street, Tewksbury, MA 01876 | 9-12 | 0.3 mi |
Disclaimer:
School attendance boundaries provided by ATTOM Data Solutions and are for reference only. Contact the school directly to verify enrollment eligibility.
Price & Sales History for 148 Heritage Dr #148
Date
Details
Price
Change
Source
8/11/2026
Sold
$539,900
—
MLS
6/17/2026
Listed
$539,900
—
MLS
Disclaimer: Historical sales information is derived from public records provided by the county offices. Information is not guaranteed and should be independently verified.
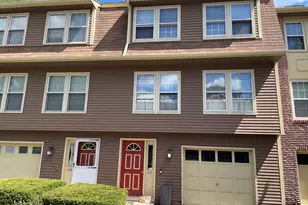
148 Heritage Dr #148, Tewksbury, MA 01876 (MLS# 73537696) is a Townhouse property that was sold at $539,900 on August 11, 2026. This property was listed by Katrina Diaz from our Portsmouth Office.Want to learn more about 148 Heritage Dr #148? Do you have questions about finding other Townhouse real estate for sale in Tewksbury? You can browse all Tewksbury real estate or contact a Coldwell Banker agent to request more information.