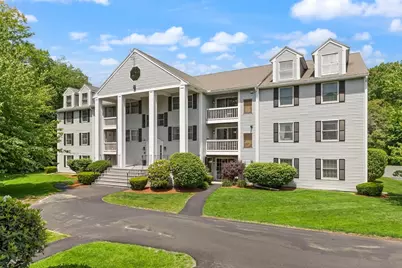

This is a carousel with tiles that activate property listing cards. Use the previous and next buttons to navigate.
1/1
$449,000
This is a carousel with tiles that activate property listing cards. Use the previous and next buttons to navigate.
1/1
Property Description
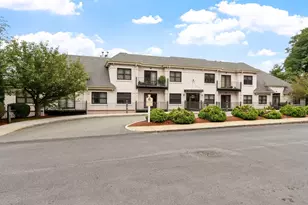
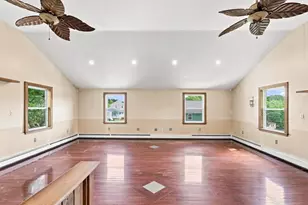
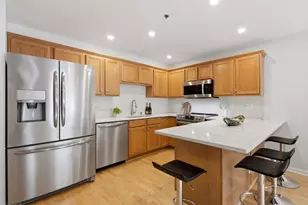
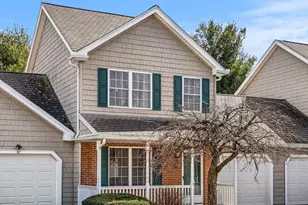
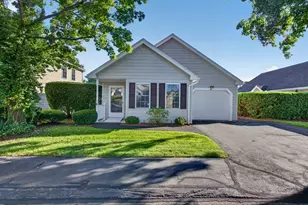
Welcome to this beautiful first-floor,corner condo offering the perfect blend of comfort,convenience,and functionality.Featuring 2 bedrooms and 2 bathrooms,this thoughtfully designed unit boasts an intentional layout that makes everyday living and entertaining effortless.The spacious living area flows seamlessly to a private sliding door with direct outdoor access,creating an easy connection between indoor and outdoor living.Numerous updates throughout and washer/dryer in unit, provide modern appeal and peace of mind, allowing you to move right in and enjoy.Set back from the main road for added privacy and a quieter setting,this desirable location still offers quick and convenient access to major highways,shopping,dining,recreation,and everyday amenities.Whether you're hosting,enjoy a relaxing evening at home,or commuting to work,this home is designed to fit your lifestyle. Combining low-maintenance living with a highly accessible location,this is an opportunity you don't want to miss!
Full Property Details
Full Property Details for 1830 Main St #15
General
- Sold For: $449,000
- HOA FEE: $305/month
- Taxes: $5,192 (2026)
- Status: Closed
- Type: Condo
- Source: MLSPin
- MLS ID: 73546361
- Added to Site: 96 day(s) ago
Interior
- Number of Rooms: 5
- Interior Features: Closet - Linen, Center Hall
- Appliances: Range, Dishwasher, Refrigerator, Washer/Dryer
- Flooring: Tile, Vinyl, Carpet, Laminate
Rooms
Bathrooms
- Total Bathrooms: 2
- Full Bathrooms: 2
- Main Floor Baths: 2
- Main - Full Baths: 2
- Bathroom 1: Full Bathroom, Bathroom with Tub and Shower, Stone/Ceramic Tile Flooring, Stone/Granite/Solid Counterto, Main, First
- Bathroom 2: 3/4 Bathroom, Bathroom Double Vanity/Double Sink, Ba, Main, First
Bedrooms
- Total Bedrooms: 2
- Primary Bedroom: Yes, Main, First
- Bedroom 2: Ceiling Fan(s), Wall-to-Wall Carpet, Lighting - Overhead, Closet - Double, First
Other Rooms
- Living Room: Ceiling Fan(s), Closet, Exterior Access, Open Floorplan, Lighting - Overhead, Vestibule, First
- Kitchen: Closet, Stone/Ceramic Tile Flooring, Stone/Granite/Solid Countertops, Breakfast Bar/Nook, Electric Dryer Hookup, Open Floorplan, Washer Hookup, Lighting - Overhead, First
- Dining Room: Exterior Access, Open Floorplan, Slider, Lighting - Overhead, First
- Laundry: In Unit, Electric Dryer Hookup, Washer Hookup
Additional Information
- Year Round: Yes
- Security/Safety: Intercom
Exterior
- Exterior Features: Patio
Parking
- Total Spaces: 2
- Parking Features: Off Street
Location
- County: Middlesex
- Complex: The Village At Tewksbury
- Building Name: The Village At Tewksbury
- Driving Directions: GPS
Community
- Pets Allowed: Yes
- Pet Restrictions: Cats, Small Dogs (Under 25 lbs)
Heating & Cooling
- Air Conditioning: Yes
- Cooling Type: Central Air
- Heating Type: Forced Air, Natural Gas
- Heating Fuel: Forced Air, Natural Gas
Utilities
- Sewer: Public Sewer
- Water: Public
- Utility Description: Connection for Electric Range, Connection for Electric Dryer, Washer Hookup
Structural Information
- Exterior Const.: Frame
- Basement: Yes
- Basement Desc.: N
- Roof: Shingle
- Stories/Levels: 1
- Square Feet: 1,198
- Sq. Ft. Source: Public Records
- Living Area: 1,198 Sq. Ft.
- Year Built: 1988
Financial Considerations
- Price Per Sq. Ft.: $374.79
- Association Fee: $305
- Assoc Fee Freq.: Monthly
- Tax Amount: $5,192
- Tax Year: 2026
Disclosures and Reports
- Documents Avail.: Master Deed, Unit Deed, Rules & Regs, Management Association Bylaws, Floor Plans, Association Financial Statements, Certificate of Insurance, Other (See Remarks)
- Disclosures/Rstr.: While information is to the best of seller and agents knowledge, buyer and their agent to perform all due diligence in verifying all information.
- Property ID: 795494
- Block/Lot/Section: 9
Get Pre-Approved Today
Schools
Schools serving 1830 Main St #15
School District:Tewksbury School District
| Name | Grades | Distance |
|---|---|---|
North Street Elementary School, Tewksbury, MA 133 North Street, Tewksbury, MA 01876 | 3-4 | 1.9 mi |
Loella F. Dewing Elementary School 1469 Andover Street, Tewksbury, MA 01876 | PK-2 | 3.8 mi |
John W. Wynn Middle School 1 Griffin Way, Tewksbury, MA 01876 | 7-8 | 0.6 mi |
Tewksbury Memorial High School 320 Pleasant Street, Tewksbury, MA 01876 | 9-12 | 1.9 mi |
Disclaimer:
School attendance boundaries provided by ATTOM Data Solutions and are for reference only. Contact the school directly to verify enrollment eligibility.
Price & Sales History for 1830 Main St #15
Date
Details
Price
Change
Source
9/08/2026
Sold
$449,000
—
MLS
7/08/2026
Listed
$449,000
—
MLS
Disclaimer: Historical sales information is derived from public records provided by the county offices. Information is not guaranteed and should be independently verified.
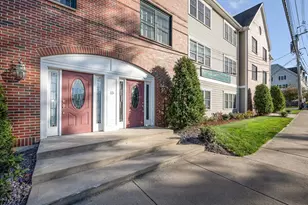
1830 Main St #15, Tewksbury, MA 01876 (MLS# 73546361) is a Condo property that was sold at $449,000 on September 08, 2026. This property was listed by Ivana Bellorado from our Leominster Office.Want to learn more about 1830 Main St #15? Do you have questions about finding other Condo real estate for sale in Tewksbury? You can browse all Tewksbury real estate or contact a Coldwell Banker agent to request more information.