This is a carousel with tiles that activate property listing cards. Use the previous and next buttons to navigate.
1/1
$540,000
This is a carousel with tiles that activate property listing cards. Use the previous and next buttons to navigate.
1/1
Property Description
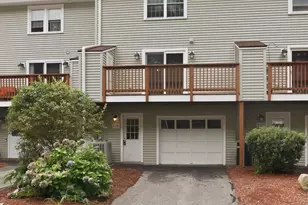
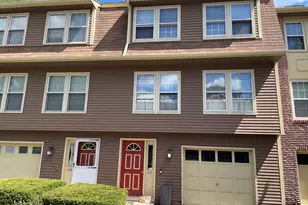
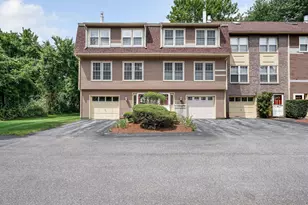
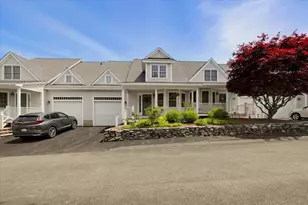
Charming, beautifully updated 2 bedroom townhome in desirable 55+ Eagle's Landing. Treehouse Golf Course is your backyard! No shoveling, no mowing and no exterior maintenance! The first floor features an open concept living room, dining room and kitchen with new carpet and paint and a slider that opens to the golf course. Enjoy coffee on your patio overlooking the links! The first floor can be accessed through the farmers porch or the attached garage and also includes a half bath and laundry room. Upstairs are 2 spacious bedrooms featuring new hardwood flooring, a BONUS room and a full bath. This home is bright and sunny and has plenty of closet space and storage with closet solution shelving added to the walk-in closet, laundry room and garage. Convenient location for shopping, entertainment and dining. Market Basket, CVS, Starbucks, Tree House Brewing and multiple restaurants are less than 5 minutes away, plus easy access to commuter routes.
Full Property Details
Full Property Details for 41 Fairway Dr #41
General
- Sold For: $540,000
- HOA FEE: $400/month
- Taxes: $5,920 (2025)
- Status: Closed
- Type: Townhouse
- Source: MLSPin
- MLS ID: 73523658
- Added to Site: 95 day(s) ago
Interior
- Number of Rooms: 6
- Interior Features: Ceiling Fan(s), Recessed Lighting, Bonus Room
- Appliances: Range, Dishwasher, Disposal, Refrigerator, Washer, Dryer
- Flooring: Wood, Tile, Carpet, Flooring - Wall to Wall Carpet
Rooms
Bathrooms
- Total Bathrooms: 2
- Full Bathrooms: 1
- Half Bathrooms: 1
- Main - Full Baths: 1
- Main - 1/2 Baths: 1
- Bathroom 1: Half Bathroom, Stone/Ceramic Tile Flooring, First
- Bathroom 2: Full Bathroom, Bathroom with Tub and Shower, Stone/C, Second
Bedrooms
- Total Bedrooms: 2
- Primary Bedroom: 14.00 x 11.00, Second, 154 Sq. Ft.
- Bedroom 2: Walk-In Closet(s), Hardwood Flooring, Recessed Lighting, 17.00 x 9.00, Second, 153 Sq. Ft.
Other Rooms
- Living Room: Ceiling Fan(s), Wall-to-Wall Carpet, Recessed Lighting, 14.00 x 14.00, First, 196 Sq. Ft.
- Kitchen: Stone/Ceramic Tile Flooring, 9.00 x 10.00, First, 90 Sq. Ft.
- Dining Room: Stone/Ceramic Tile Flooring, Exterior Access, Recessed Lighting, Slider, 12.00 x 15.00, First, 180 Sq. Ft.
- Laundry: Electric Dryer Hookup, Washer Hookup, First Floor, In Unit
Additional Information
- Pool Description: Association, In Ground, Indoor
- Year Round: Yes
Exterior
- Exterior Features: Porch, Patio
Parking
- Garage: Yes
- Attached garage: Yes
- Garage Spaces: 1
- Total Spaces: 3
- Parking Features: Attached, Garage Faces Side, Off Street
Location
- County: Middlesex
- Complex: Eagles Landing
- Building Name: Eagles Landing
- Driving Directions: Use GPS
Community
- Assoc. Fees Include: Pool
- Management Type: Off-Site Professional Management
Heating & Cooling
- Air Conditioning: Yes
- Cooling Type: Central Air
- Heating Type: Forced Air, Natural Gas
- Heating Fuel: Forced Air, Natural Gas
Utilities
- Sewer: Public Sewer
- Water: Public
- Utility Description: Connection for Electric Range, Connection for Electric Oven, Connection for Electric Dryer, Washer Hookup
Structural Information
- Exterior Const.: Frame
- Basement: Yes
- Basement Desc.: N
- Roof: Shingle
- Stories/Levels: 2
- Square Feet: 1,255
- Sq. Ft. Source: Public Records
- Living Area: 1,255 Sq. Ft.
- Year Built: 1999
Financial Considerations
- Price Per Sq. Ft.: $430.28
- Association Fee: $400
- Assoc Fee Freq.: Monthly
- Tax Amount: $5,920
- Tax Year: 2025
- Terms: Contract
Disclosures and Reports
- Documents Avail.: Master Deed, Rules & Regs
- Disclosures/Rstr.: Washer, Dryer, Refrigerator and fireplace unit are included in the sale.
- Property ID: M:0085 L:0045 U:U131, 4060485
Get Pre-Approved Today
Schools
Schools serving 41 Fairway Dr #41
School District:Tewksbury School District
| Name | Grades | Distance |
|---|---|---|
Louise Davy Trahan Elementary School 12 Salem Road, Tewksbury, MA 01876 | 3-4 | 1 mi |
Heath Brook Elementary School 165 Shawsheen Street, Tewksbury, MA 01876 | K-2 | 1.1 mi |
John W. Wynn Middle School 1 Griffin Way, Tewksbury, MA 01876 | 7-8 | 0.7 mi |
Tewksbury Memorial High School 320 Pleasant Street, Tewksbury, MA 01876 | 9-12 | 2.1 mi |
Disclaimer:
School attendance boundaries provided by ATTOM Data Solutions and are for reference only. Contact the school directly to verify enrollment eligibility.
Price & Sales History for 41 Fairway Dr #41
Date
Details
Price
Change
Source
7/17/2026
Sold
$540,000
2.37%
MLS
5/26/2026
Listed
$527,500
—
MLS
Disclaimer: Historical sales information is derived from public records provided by the county offices. Information is not guaranteed and should be independently verified.
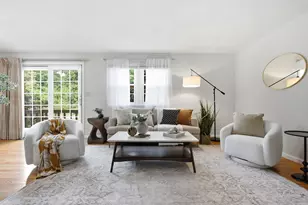
41 Fairway Dr #41, Tewksbury, MA 01876 (MLS# 73523658) is a Townhouse property that was sold at $540,000 on July 17, 2026. This property was listed by Jayne Demaras from our Westford Office.Want to learn more about 41 Fairway Dr #41? Do you have questions about finding other Townhouse real estate for sale in Tewksbury? You can browse all Tewksbury real estate or contact a Coldwell Banker agent to request more information.