
This is a carousel with tiles that activate property listing cards. Use the previous and next buttons to navigate.
1/1
$800,000
This is a carousel with tiles that activate property listing cards. Use the previous and next buttons to navigate.
1/1
Property Description
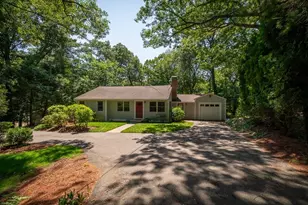
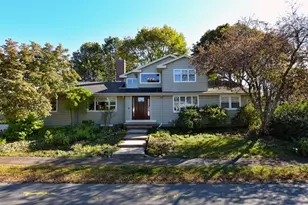
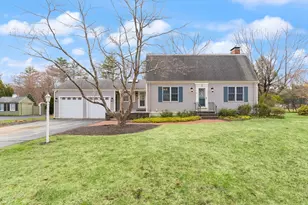
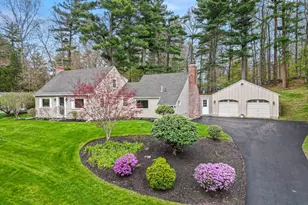
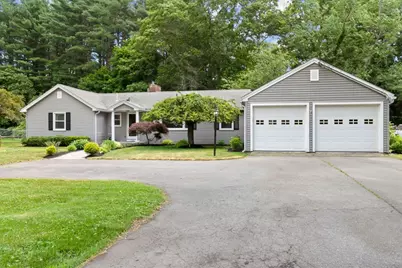
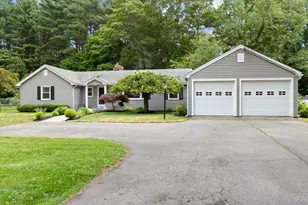
Welcome to Topsfield, home of the iconic Topsfield Fair and one of the North Shore's most desirable communities. Conveniently located near major commuter routes and within the sought-after Masconomet school district, this sprawling modern ranch offers easy one-level living with thoughtful updates throughout. Featuring 3 spacious bedrooms and 2 full baths, including a private primary en suite, the home is designed with both comfort and functionality in mind. The open-concept layout seamlessly connects the living, dining, and kitchen spaces, creating an inviting setting for everyday living and effortless entertaining. Buyers will appreciate the newer heating system, central air, and attached 2-car garage for added convenience. Step outside to the deck-perfect for morning coffee, summer grilling, or gathering with friends and family. With generous entertaining space inside and out, this home offers the ideal balance of style, space, and everyday ease.
Full Property Details
Full Property Details for 188 Washington St
General
- Sold For: $800,000
- Taxes: $9,761 (2025)
- Status: Closed
- Type: Single Family
- Source: MLSPin
- MLS ID: 73540042
- Added to Site: 64 day(s) ago
Interior
- Number of Rooms: 7
- Interior Features: Entrance Foyer
- Fireplace: Yes
- Number of Fireplaces: 1
- Fireplace(s): Living Room
- Appliances: Gas Water Heater, Dishwasher, Disposal, Refrigerator, ENERGY STAR Qualified Refrigerator, ENERGY STAR Qualified Dishwasher, Range Hood, Oven
- Flooring: Wood, Tile, Vinyl, Hardwood
Rooms
Bathrooms
- Total Bathrooms: 2
- Full Bathrooms: 2
- Main - Full Baths: 2
- Bathroom 1: 3/4 Bathroom, Tiled Bathroom with Shower Stall, 5.25 x 8.83, First, 46 Sq. Ft.
- Bathroom 2: Full Bathroom, Bathroom with Tub and Shower, 6.92 x 7.25, First, 50 Sq. Ft.
Bedrooms
- Total Bedrooms: 3
- Primary Bedroom: Yes, 15.33 x 12.92, First, 198 Sq. Ft.
- Bedroom 2: Closet, Hardwood Flooring, Recessed Lighting, 11.83 x 9.67, First, 114 Sq. Ft.
- Bedroom 3: Closet, Hardwood Flooring, Recessed Lighting, 15.50 x 10.58, First, 164 Sq. Ft.
Other Rooms
- Living Room: Wood Flooring, Exterior Deck, Exterior Access, Open Floorplan, Recessed Lighting, 15.42 x 21.17, First, 326 Sq. Ft.
- Family Room: Closet, Vinyl Flooring, Open Floorplan, Recessed Lighting, 19.58 x 21.17, First, 414 Sq. Ft.
- Kitchen: Hardwood Flooring, Dining Area, Stone/Granite/Solid Countertops, Breakfast Bar/Nook, Open Floorplan, Recessed Lighting, Stainless Steel Appliances, Lighting - Pendant, Lighting - Overhead, 10.17 x 8.17, First, 83 Sq. Ft.
- Dining Room: Hardwood Flooring, Open Floorplan, Recessed Lighting, 10.17 x 13.00, First, 132 Sq. Ft.
- Laundry: Laundry Closet, Flooring - Stone/Ceramic Tile, Deck - Exterior, Exterior Access, First Floor
Additional Information
- Year Round: Yes
Exterior
- Exterior Features: Deck - Wood, Sprinkler System, Fenced Yard, Garden
- Color: Gray
Parking
- Garage: Yes
- Attached garage: Yes
- Garage Spaces: 2
- Total Spaces: 8
- Parking Features: Attached, Garage Faces Side, Paved Drive, Off Street, Paved
Location
- County: Essex
- Driving Directions: Main Street to Washington Street
School Information
- Elementary School: Steward/Proctor
- Middle School: Mascomomet
- High School: Masconomet
Heating & Cooling
- Air Conditioning: Yes
- Cooling Type: Central Air
- Heating Type: Baseboard, Natural Gas
- Heating Fuel: Baseboard, Natural Gas
Utilities
- Sewer: Private Sewer
- Water: Public
- Utility Description: Connection for Electric Range
Structural Information
- Architectural Style: Ranch
- Exterior Const.: Frame
- Roof: Shingle
- Square Feet: 1,898
- Sq. Ft. Source: Public Records
- Living Area: 1,898 Sq. Ft.
- Year Built: 1958
Lot Features
- Lot Size (Acres): 0.32
- Lot Dimensions: .32
- Frontage: Public
- Street/Road Desc.: Paved
- Fence: Yes
- Fencing (Description): Fenced
Financial Considerations
- Price Per Sq. Ft.: $421.5
- Tax Amount: $9,761
- Tax Year: 2025
Disclosures and Reports
- Disclosures/Rstr.: Seller has never used the fireplace.
- Property ID: M:0039 B:0082 L:, 3694425
Get Pre-Approved Today
Schools
Schools serving 188 Washington St
School Districts:Topsfield School District, Masconomet School District
| Name | Grades | Distance |
|---|---|---|
Proctor Elementary School 60 Main Street, Topsfield, MA 01983 | 4-6 | 1 mi |
Steward Elementary School 261 Perkins Row, Topsfield, MA 01983 | PK-3 | 2.6 mi |
Masconomet Regional Middle School 20 Endicott Road, Boxford, MA 01921 | 7-8 | 0.6 mi |
Masconomet Regional High School 20 Endicott Road, Boxford, MA 01921 | 9-12 | 0.6 mi |
Disclaimer:
School attendance boundaries provided by ATTOM Data Solutions and are for reference only. Contact the school directly to verify enrollment eligibility.
Price & Sales History for 188 Washington St
Date
Details
Price
Change
Source
8/17/2026
Sold
$800,000
—
MLS
6/23/2026
Listed
$799,999
—
MLS
Disclaimer: Historical sales information is derived from public records provided by the county offices. Information is not guaranteed and should be independently verified.
188 Washington St, Topsfield, MA 01983 (MLS# 73540042) is a Single Family property that was sold at $800,000 on August 17, 2026. This property was listed by Tzortzis Lane Group from our Ipswich Office.Want to learn more about 188 Washington St? Do you have questions about finding other Single Family real estate for sale in Topsfield? You can browse all Topsfield real estate or contact a Coldwell Banker agent to request more information.