
This is a carousel with tiles that activate property listing cards. Use the previous and next buttons to navigate.
1/1
$895,000
This is a carousel with tiles that activate property listing cards. Use the previous and next buttons to navigate.
1/1
Property Description
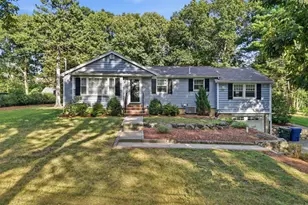
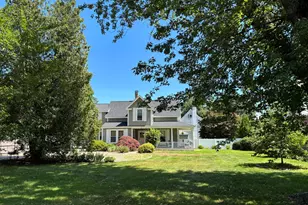
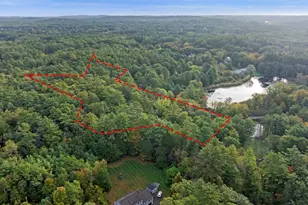
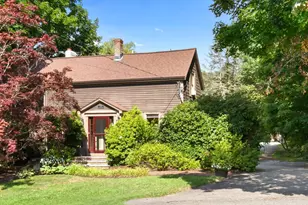
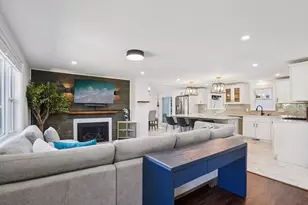
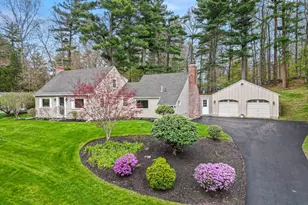
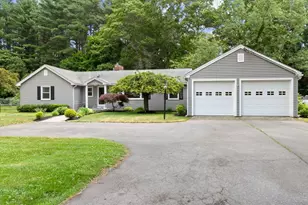
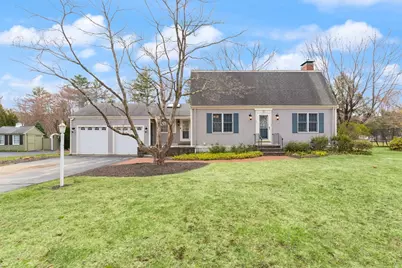
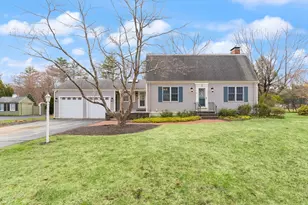
Charming Gambrel Cape set on a level .93 acre lot in one of Topsfield's most desirable cul de sac neighborhoods. This warm and inviting home features all hardwood floors, a front to back living room with gas fireplace, a welcoming dining room and a kitchen that opens to a bright sunroom offering direct access to the deck for easy indoor/outdoor living. Upstairs are three bedrooms including a spacious primary with a walk in cedar closet. Highlights include central air, a newer furnace, updated electrical and an attached 2 car garage. The home also includes a full basement with a partially finished area providing flexible bonus space for work, play, or storage. The Topsfield community, set within the desirable Masconomet Regional School District, is known for its small town charm, strong community spirit, trails, Hoods Pond and close proximity to major highways. This lovely home offers a tranquil setting and generous outdoor space for everyday enjoyment. Come home to Topsfield!
Full Property Details
Full Property Details for 9 Meadowview
General
- Sold For: $895,000
- Taxes: $12,661 (2026)
- Status: Closed
- Type: Single Family
- Source: MLSPin
- MLS ID: 73498946
- Added to Site: 93 day(s) ago
Interior
- Number of Rooms: 7
- Interior Features: Vaulted Ceiling(s), Recessed Lighting, Sun Room, Bonus Room, Foyer, High Speed Internet
- Fireplace: Yes
- Number of Fireplaces: 2
- Fireplace(s): Living Room
- Appliances: Gas Water Heater, Range, Dishwasher, Microwave, Refrigerator
- Flooring: Tile, Vinyl, Hardwood, Flooring - Stone/Ceramic Tile, Flooring - Hardwood
Rooms
Bathrooms
- Total Bathrooms: 2
- Full Bathrooms: 1
- Half Bathrooms: 1
- Main - Full Baths: 1
- Main - 1/2 Baths: 1
- Bathroom 1: Half Bathroom, Linen Closet, Vinyl Flooring, First
- Bathroom 2: Full Bathroom, Vinyl Flooring, 7.17 x 7.00, Second, 50 Sq. Ft.
Bedrooms
- Total Bedrooms: 3
- Primary Bedroom: 13.67 x 15.33, Second, 209 Sq. Ft.
- Bedroom 2: Closet, Hardwood Flooring, 12.83 x 13.08, Second, 167 Sq. Ft.
- Bedroom 3: Closet, Hardwood Flooring, 16.58 x 8.92, Second, 147 Sq. Ft.
Other Rooms
- Living Room: Hardwood Flooring, Recessed Lighting, 13.67 x 26.42, First, 361 Sq. Ft.
- Kitchen: Stone/Ceramic Tile Flooring, Pantry, Kitchen Island, Recessed Lighting, Stainless Steel Appliances, 12.83 x 13.50, First, 173 Sq. Ft.
- Dining Room: Hardwood Flooring, Chair Rail, Lighting - Overhead, 13.08 x 12.75, First, 166 Sq. Ft.
- Laundry: Electric Dryer Hookup, Washer Hookup, In Basement
Additional Information
- Year Round: Yes
Exterior
- Exterior Features: Deck - Wood, Rain Gutters, Storage
- Color: Gray
Parking
- Garage: Yes
- Attached garage: Yes
- Garage Spaces: 2
- Total Spaces: 6
- Parking Features: Attached, Garage Door Opener, Paved Drive, Off Street, Paved
Location
- County: Essex
- Driving Directions: Use GPS
School Information
- Elementary School: Steward/Proctor
- Middle School: Masconomet
- High School: Masconomet
Heating & Cooling
- Air Conditioning: Yes
- Cooling Type: Central Air
- Cooling Zones: 4
- Heating Type: Baseboard, Natural Gas
- Heating Fuel: Baseboard, Natural Gas
- Heating Zones: 4
Utilities
- Sewer: Private Sewer
- Water: Public
- Utility Description: Connection for Gas Range, Connection for Electric Dryer, Washer Hookup
Structural Information
- Architectural Style: Cape
- Exterior Const.: Frame
- Basement: Yes
- Basement Desc.: Full, Partially Finished, Interior Entry, Bulkhead, Sump Pump, Concrete
- Roof: Shingle
- Square Feet: 1,936
- Sq. Ft. Source: Public Records
- Living Area: 1,936 Sq. Ft.
- Year Built: 1963
Lot Features
- Lot Size (Acres): 0.93
- Lot Dimensions: .93
- Frontage: Public
- Street/Road Desc.: Paved
- Lot Features: Cul-De-Sac, Wooded, Cleared, Gentle Sloping, Level
Water Features
- Water Front Desc.: Lake/Pond
Financial Considerations
- Price Per Sq. Ft.: $462.29
- Tax Amount: $12,661.11
- Tax Year: 2026
Disclosures and Reports
- Disclosures/Rstr.: Sellers desire end June closing. Security system & lower level fireplace not operational. Gas furnace 2018. Updated electrical. All blinds to remain 2022. Dishwasher recently replaced. Dining room currently being used as playroom. Concrete floor refinished in partially finished basement.
- Property ID: 3694388
Get Pre-Approved Today
Schools
Schools serving 9 Meadowview
School Districts:Topsfield School District, Masconomet School District
| Name | Grades | Distance |
|---|---|---|
Proctor Elementary School 60 Main Street, Topsfield, MA 01983 | 4-6 | 0.7 mi |
Steward Elementary School 261 Perkins Row, Topsfield, MA 01983 | PK-3 | 2.2 mi |
Masconomet Regional Middle School 20 Endicott Road, Boxford, MA 01921 | 7-8 | 1 mi |
Masconomet Regional High School 20 Endicott Road, Boxford, MA 01921 | 9-12 | 1 mi |
Disclaimer:
School attendance boundaries provided by ATTOM Data Solutions and are for reference only. Contact the school directly to verify enrollment eligibility.
Price & Sales History for 9 Meadowview
Date
Details
Price
Change
Source
6/30/2026
Sold
$895,000
1.72%
MLS
4/09/2026
Listed
$879,900
—
MLS
Disclaimer: Historical sales information is derived from public records provided by the county offices. Information is not guaranteed and should be independently verified.
9 Meadowview, Topsfield, MA 01983 (MLS# 73498946) is a Single Family property that was sold at $895,000 on June 30, 2026. This property was listed by Mary Rossi from our Beverly Office.Want to learn more about 9 Meadowview? Do you have questions about finding other Single Family real estate for sale in Topsfield? You can browse all Topsfield real estate or contact a Coldwell Banker agent to request more information.