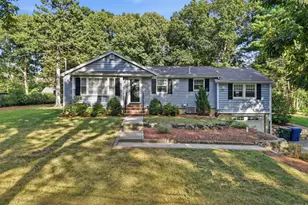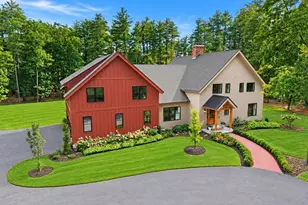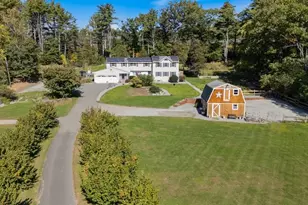
This is a carousel with tiles that activate property listing cards. Use the previous and next buttons to navigate.
1/1
$910,000
This is a carousel with tiles that activate property listing cards. Use the previous and next buttons to navigate.
1/1
Property Description
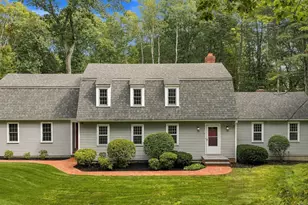
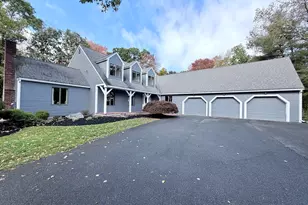
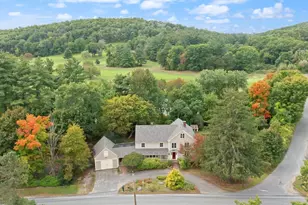
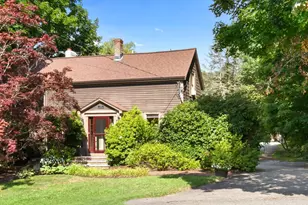
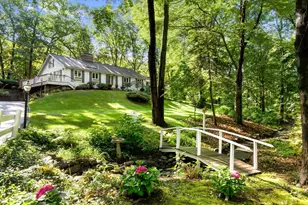
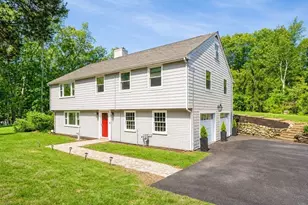
Classic hip roof colonial with attached two car garage on a .93 acre wooded lot in desirable neighborhood. This home offers hardwood floors (1st &2nd floor), two working fireplaces, front to back living room with fireplace, built-ins and window seat, dining room, den, and kitchen with direct access to breezeway and deck all on first level. Upstairs are four bedrooms with a spacious primary, which includes a walk-in closet/dressing area and bath. The finished lower level is a walkout with at home office and 2nd fireplace, craft room, laundry, as well as work area. Flexible floor plan. New four bedroom Septic installed 4/2026. New electrical panel install installed 4/2026. Furnace 2025.
Full Property Details
Full Property Details for 26 Canterbury Hill Rd
General
- Sold For: $910,000
- Taxes: $12,300 (2026)
- Status: Closed
- Type: Single Family
- Source: MLSPin
- MLS ID: 73507847
- Added to Site: 121 day(s) ago
Interior
- Number of Rooms: 8
- Interior Features: Breezeway, Den, Office, Play Room
- Fireplace: Yes
- Number of Fireplaces: 2
- Fireplace(s): Living Room
- Appliances: Water Heater, Range, Dishwasher, Refrigerator, Freezer, Washer, Dryer
- Flooring: Wood, Tile, Carpet, Flooring - Hardwood, Flooring - Wall to Wall Carpet
Rooms
Bathrooms
- Total Bathrooms: 3
- Full Bathrooms: 2
- Half Bathrooms: 1
- Main - Full Baths: 2
- Main - 1/2 Baths: 1
- Bathroom 1: Half Bathroom, Stone/Ceramic Tile Flooring, First
- Bathroom 2: 3/4 Bathroom, Tiled Bathroom with Shower Stall, Second
- Bathroom 3: Bathroom - Full, Bathroom - Tiled With Tub & Shower, Second
Bedrooms
- Total Bedrooms: 4
- Primary Bedroom: Yes, 12.00 x 16.00, Second, 192 Sq. Ft.
- Bedroom 2: Wall-to-Wall Carpet, 9.00 x 12.00, Second, 108 Sq. Ft.
- Bedroom 3: Wall-to-Wall Carpet, 10.00 x 14.00, Second, 140 Sq. Ft.
- Bedroom 4: Wall-to-Wall Carpet, 9.00 x 12.00, Second, 108 Sq. Ft.
Other Rooms
- Living Room: Hardwood Flooring, Picture Window(s), Window Seat, 12.00 x 22.00, First, 264 Sq. Ft.
- Kitchen: Stone/Ceramic Tile Flooring, Bay/Bow/Box Window(s), Dining Area, 10.00 x 15.00, First, 150 Sq. Ft.
- Dining Room: Hardwood Flooring, 10.00 x 11.00, First, 110 Sq. Ft.
- Office: Fireplace, Flooring - Wall to Wall Carpet, 15.00 x 15.00, Basement, 225 Sq. Ft.
- Laundry: Electric Dryer Hookup, Washer Hookup, Sink, In Basement
Exterior
- Exterior Features: Porch - Screened, Deck - Wood, Rain Gutters, Sprinkler System
- Color: White
Parking
- Garage: Yes
- Attached garage: Yes
- Garage Spaces: 2
- Total Spaces: 6
- Parking Features: Attached, Paved Drive, Off Street, Paved
Location
- County: Essex
- Driving Directions: Off Ipswich Rd
School Information
- Elementary School: Steward, Proctor
- Middle School: Masconomet
- High School: Masconomet
Heating & Cooling
- Cooling Type: None
- Heating Type: Baseboard, Natural Gas, Fireplace
- Heating Fuel: Baseboard, Natural Gas, Fireplace
- Heating Zones: 3
Utilities
- Sewer: Private Sewer
- Water: Public
- Utility Description: Connection for Electric Range, Connection for Electric Dryer, Washer Hookup
Structural Information
- Architectural Style: Colonial
- Exterior Const.: Frame
- Basement: Yes
- Basement Desc.: Partially Finished, Walk-Out Access, Unfinished
- Roof: Shingle
- Square Feet: 2,146
- Sq. Ft. Source: Public Records
- Living Area: 2,146 Sq. Ft.
- Year Built: 1965
Lot Features
- Lot Size (Acres): 0.93
- Lot Dimensions: .93
- Frontage: Public
- Street/Road Desc.: Paved
- Lot Features: Wooded
Financial Considerations
- Price Per Sq. Ft.: $424.04
- Tax Amount: $12,300.93
- Tax Year: 2026
Disclosures and Reports
- Disclosures/Rstr.: New four bedroom septic installed 4/2026 . New electrical panel installed 4/2026. New furnace 2025.Refrigerator, Range, dishwasher, washer, dryer, freezer and generator left as gift
- Property ID: 3693575
- Block/Lot/Section: 65
Get Pre-Approved Today
Schools
Schools serving 26 Canterbury Hill Rd
School Districts:Topsfield School District, Masconomet School District
| Name | Grades | Distance |
|---|---|---|
Steward Elementary School 261 Perkins Row, Topsfield, MA 01983 | PK-3 | 0.7 mi |
Proctor Elementary School 60 Main Street, Topsfield, MA 01983 | 4-6 | 1.3 mi |
Masconomet Regional Middle School 20 Endicott Road, Boxford, MA 01921 | 7-8 | 2.8 mi |
Masconomet Regional High School 20 Endicott Road, Boxford, MA 01921 | 9-12 | 2.8 mi |
Disclaimer:
School attendance boundaries provided by ATTOM Data Solutions and are for reference only. Contact the school directly to verify enrollment eligibility.
Price & Sales History for 26 Canterbury Hill Rd
Date
Details
Price
Change
Source
6/29/2026
Sold
$910,000
7.18%
MLS
4/27/2026
Listed
$849,000
—
MLS
Disclaimer: Historical sales information is derived from public records provided by the county offices. Information is not guaranteed and should be independently verified.
26 Canterbury Hill Rd, Topsfield, MA 01983 (MLS# 73507847) is a Single Family property that was sold at $910,000 on June 29, 2026. This property was listed by Jeanmarie Cannon from our Beverly Office.Want to learn more about 26 Canterbury Hill Rd? Do you have questions about finding other Single Family real estate for sale in Topsfield? You can browse all Topsfield real estate or contact a Coldwell Banker agent to request more information.