
This is a carousel with tiles that activate property listing cards. Use the previous and next buttons to navigate.
1/1
$1,650,000
This is a carousel with tiles that activate property listing cards. Use the previous and next buttons to navigate.
1/1
Property Description
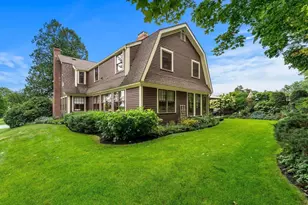
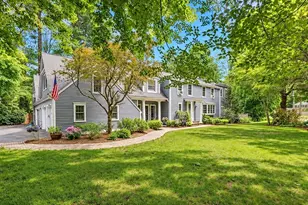
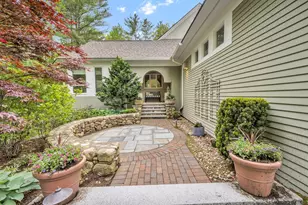
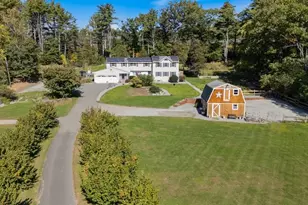
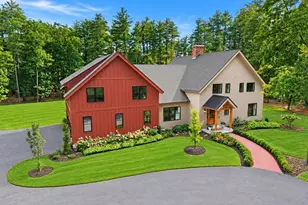
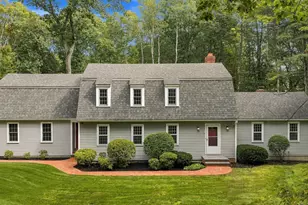
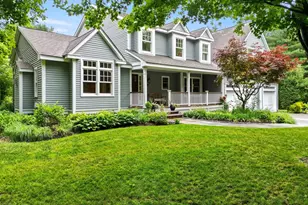
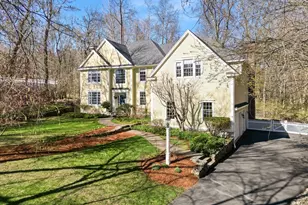
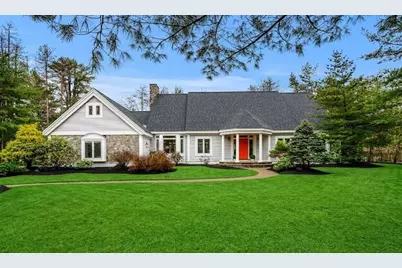
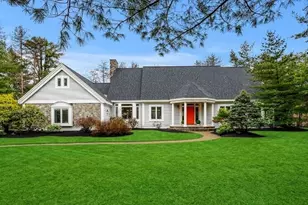
Refinement at home on a premier Topsfield cul-de-sac! This 6,450+ SF Contemporary Cape rests on over 1 acre of professionally landscaped grounds adjacent to 1,500-acres of Audubon Sanctuary. Custom built with steel construction and open floorplan; it merges durability with livability. The heart of the home is its Chef's Kitchen featuring abundant Wolf and Sub-Zero appliances, custom hardwood cabinetry, wet bar, and granite countertops flowing seamlessly into a sunlit dining area, flexible sunroom and living room with access to outdoor hardscaped patios. The first-floor primary suite offers a custom bath and large dual walk-in closets. Upstairs, find three large bedrooms, 2nd custom full bath and expansive closets. Separate 700 SF flex space above the garage. The basement has an approx. 1200 SF gym and playroom. The exemplary finishes, beautiful grounds, oversized rooms and windows, open floorplan, 3-car heated garage and whole-house generator results in a home of rare distinction!
Full Property Details
Full Property Details for 48 Candlewood Dr
General
- Sold For: $1,650,000
- Taxes: $20,195 (2025)
- Status: Closed
- Type: Single Family
- Source: MLSPin
- MLS ID: 73497998
- Added to Site: 93 day(s) ago
Interior
- Number of Rooms: 10
- Interior Features: Cathedral Ceiling(s), Recessed Lighting, Countertops - Stone/Granite/Solid, Coffered Ceiling(s), Vaulted Ceiling(s), Closet, Sitting Room, Game Room, Foyer, Entry Hall, Central Vacuum, Wet Bar, Wired for Sound, Internet Available - Broadband
- Fireplace: Yes
- Number of Fireplaces: 1
- Fireplace(s): Living Room
- Appliances: Water Heater, Tankless Water Heater, Oven, Dishwasher, Disposal, Microwave, Range, Refrigerator, Freezer, Washer, Dryer, Water Treatment, Vacuum System, Water Softener, Plumbed For Ice Maker
- Flooring: Tile, Laminate, Bamboo, Hardwood, Flooring - Hardwood
Rooms
Bathrooms
- Total Bathrooms: 3
- Full Bathrooms: 2
- Half Bathrooms: 1
- Main - Full Baths: 2
- Main - 1/2 Baths: 1
- Bathroom 1: Full Bathroom, Bathroom Double Vanity/Double Sink, Tiled Bathroom with Shower Stall, Stone/Ceramic Tile, 18.00 x 10.00, First, 180 Sq. Ft.
- Bathroom 2: Half Bathroom, Stone/Ceramic Tile Flooring, Upgraded, 7.00 x 5.00, First, 35 Sq. Ft.
- Bathroom 3: Bathroom - Full, Bathroom - Double Vanity/Sink, Bath, 13.00 x 8.50, Second, 110 Sq. Ft.
Bedrooms
- Total Bedrooms: 4
- Primary Bedroom: Yes, 20.00 x 16.50, Main, First, 330 Sq. Ft.
- Bedroom 2: Wood Flooring, Picture Window(s), Recessed Lighting, Lighting - Overhead, 24.00 x 20.00, Second, 480 Sq. Ft.
- Bedroom 3: Wood Flooring, Recessed Lighting, Lighting - Overhead, 24.00 x 15.00, Second, 360 Sq. Ft.
- Bedroom 4: Closet, Wood Flooring, Picture Window(s), Lighting - Overhead, 17.00 x 15.00, Second, 255 Sq. Ft.
Other Rooms
- Living Room: Hardwood Flooring, Picture Window(s), French Doors, Open Floorplan, Recessed Lighting, Slider, Window Seat, 26.00 x 25.00, Main, First, 650 Sq. Ft.
- Family Room: Wood Flooring, Picture Window(s), Cable Hookup, Open Floorplan, Recessed Lighting, 37.50 x 23.00, Second, 862 Sq. Ft.
- Kitchen: Hardwood Flooring, Picture Window(s), Stone/Granite/Solid Countertops, Kitchen Island, Wet Bar, Upgraded Cabinets, Open Floorplan, Recessed Lighting, Stainless Steel Appliances, Pot-Filler Faucet, Lighting - Pendant, 23.00 x 14.50, Main, First, 333 Sq. Ft.
- Dining Room: Hardwood Flooring, French Doors, Exterior Access, Open Floorplan, Recessed Lighting, Slider, Lighting - Overhead, 16.00 x 15.00, Main, First, 240 Sq. Ft.
- Laundry: Flooring - Stone/Ceramic Tile, Countertops - Stone/Granite/Solid, Main Level, Cabinets - Upgraded, Recessed Lighting, Sink, First Floor, Electric Dryer Hookup, Washer Hookup
Additional Information
- Year Round: Yes
- Security/Safety: Security System
Exterior
- Exterior Features: Patio, Rain Gutters, Professional Landscaping, Sprinkler System, Decorative Lighting, Screens, Fenced Yard, Invisible Fence, Stone Wall
- Color: Lt Grey
Parking
- Garage: Yes
- Attached garage: Yes
- Garage Spaces: 3
- Total Spaces: 10
- Parking Features: Attached, Garage Door Opener, Heated Garage, Storage, Garage Faces Side, Insulated, Paved Drive, Off Street, Paved
Location
- County: Essex
- Driving Directions: Perkins Row to Candlewood Dr.
School Information
- Elementary School: Steward/Proctor
- Middle School: Masconomet Middle School
- High School: Masconomet High School
Heating & Cooling
- Air Conditioning: Yes
- Cooling Type: Central Air
- Cooling Zones: 3
- Heating Type: Forced Air, Humidity Control, Propane
- Heating Fuel: Forced Air, Humidity Control, Propane
- Heating Zones: 4
Utilities
- Sewer: Private Sewer
- Water: Public
- Utility Description: Connection for Electric Range, Connection for Electric Oven, Connection for Electric Dryer, Washer Hookup, Icemaker Connection, Generator Connection
Structural Information
- Architectural Style: Cape
- Exterior Const.: Frame
- Basement: Yes
- Basement Desc.: Full, Partially Finished, Interior Entry, Garage Access, Concrete
- Foundation Size: 2964
- Roof: Shingle
- Drive-In Doors: French Doors, Insulated Doors
- Square Feet: 5,271
- Sq. Ft. Source: Public Records
- Living Area: 5,271 Sq. Ft.
- Year Built: 2000
Lot Features
- Lot Size (Acres): 1.09
- Lot Dimensions: 1.09
- Frontage: Public
- Frontage Feet: 150
- Fence: Yes
- Lot Features: Easements, Underground Storage Tank, Cleared, Level
- Fencing (Description): Fenced/Enclosed, Fenced, Invisible
Green Features
- Energy Efficient: Thermostat
Financial Considerations
- Price Per Sq. Ft.: $313.03
- Tax Amount: $20,195
- Tax Year: 2025
- Terms: Delayed Occupancy
Disclosures and Reports
- Exclusions: Exclusions Apply - See Attached Features Sheet For Further Detail.
- Disclosures/Rstr.: Leased underground propane tank on-site. See attached Features Sheet for further detail. Easements exist. Some images manipulated with AI or virtual staging.
- Property ID: M:0043 B:0021 L:, 3834821
- Block/Lot/Section: 21
Get Pre-Approved Today
Schools
Schools serving 48 Candlewood Dr
School Districts:Topsfield School District, Masconomet School District
| Name | Grades | Distance |
|---|---|---|
Steward Elementary School 261 Perkins Row, Topsfield, MA 01983 | PK-3 | 0.7 mi |
Proctor Elementary School 60 Main Street, Topsfield, MA 01983 | 4-6 | 1.3 mi |
Masconomet Regional Middle School 20 Endicott Road, Boxford, MA 01921 | 7-8 | 2.6 mi |
Masconomet Regional High School 20 Endicott Road, Boxford, MA 01921 | 9-12 | 2.6 mi |
Disclaimer:
School attendance boundaries provided by ATTOM Data Solutions and are for reference only. Contact the school directly to verify enrollment eligibility.
Price & Sales History for 48 Candlewood Dr
Date
Details
Price
Change
Source
6/12/2026
Sold
$1,650,000
-7.77%
MLS
4/08/2026
Listed
$1,789,000
—
MLS
Disclaimer: Historical sales information is derived from public records provided by the county offices. Information is not guaranteed and should be independently verified.
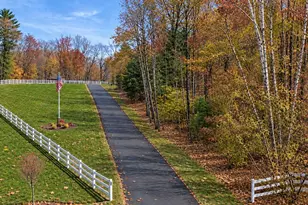
48 Candlewood Dr, Topsfield, MA 01983 (MLS# 73497998) is a Single Family property that was sold at $1,650,000 on June 12, 2026. This property was listed by Barry Mitchell from our Newburyport Office.Want to learn more about 48 Candlewood Dr? Do you have questions about finding other Single Family real estate for sale in Topsfield? You can browse all Topsfield real estate or contact a Coldwell Banker agent to request more information.