This is a carousel with tiles that activate property listing cards. Use the previous and next buttons to navigate.
1/1
$5,000
This is a carousel with tiles that activate property listing cards. Use the previous and next buttons to navigate.
1/1
Property Description
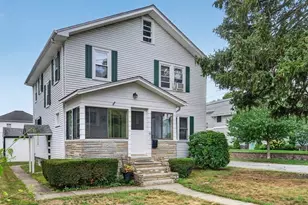
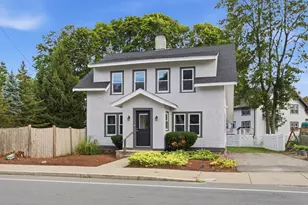
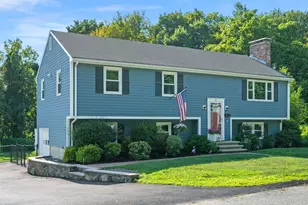
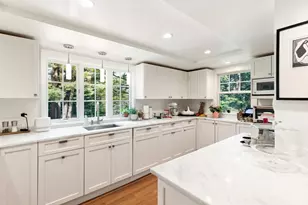
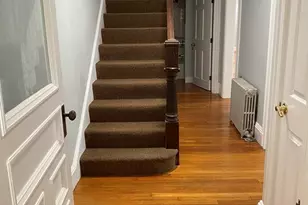
Rare rental opportunity in one of Wakefield's most desirable neighborhoods! This beautifully maintained 3-bedroom, 2-bath Colonial offers space, style, and convenience. The kitchen showcases custom cherry cabinetry, granite countertops, and stainless steel appliances. A front-to-back living room with fireplace and a sunken family room with cathedral ceilings, skylights, and slider to the yard create inviting, light-filled living spaces. Hardwood floors and a formal dining room enhance the home's timeless character. Three well-proportioned bedrooms and a finished lower level with bath provide flexible living options. The private, fenced backyard features an oversized patio and storage shed - perfect for outdoor entertaining. Ideally located within walking distance to Lake Quannapowitt, downtown Wakefield, schools, and the commuter rail, with easy access to Market Street, major routes, and Boston. Available March 15, 2026.
Full Property Details
Full Property Details for 55 Aborn Ave
General
- Rent: $5,000
- Status: Closed
- Type: Single Family
- Source: MLSPin
- MLS ID: 73477051
- Added to Site: 105 day(s) ago
Rental Information
- Lease/Rent Term: Lease Terms(Negot.), Term of Rental(12)
- References Req.: Yes
- Deposit Req.: Yes
- First Month Req.: Yes
- Last Month Req.: Yes
- Insurance Req.: Yes
- Rent Includes: Gardener
Interior
- Number of Rooms: 8
- Interior Features: Bathroom - 3/4, Recessed Lighting, Closet, Lighting - Overhead, Bonus Room, Foyer, Internet Available - Broadband
- Fireplace: Yes
- Number of Fireplaces: 1
- Fireplace(s): Living Room
- Appliances: Range, Dishwasher, Disposal, Microwave, Refrigerator, Washer, Dryer
- Flooring: Flooring - Stone/Ceramic Tile, Hardwood
Rooms
Bathrooms
- Total Bathrooms: 2
- Full Bathrooms: 2
- Main - Full Baths: 2
- Bathroom 1: 3/4 Bathroom, Stone/Ceramic Tile Flooring, Lighting - Sconce, 10.00 x 5.00, Basement, 50 Sq. Ft.
- Bathroom 2: Full Bathroom, Bathroom with Tub and Shower, Stone/C, 8.00 x 6.00, Second, 48 Sq. Ft.
Bedrooms
- Total Bedrooms: 3
- Primary Bedroom: 21.00 x 12.00, Second, 252 Sq. Ft.
- Bedroom 2: Ceiling Fan(s), Closet, Hardwood Flooring, Recessed Lighting, 19.00 x 10.00, Second, 190 Sq. Ft.
- Bedroom 3: Ceiling Fan(s), Closet, Hardwood Flooring, Lighting - Overhead, 12.00 x 9.00, Second, 108 Sq. Ft.
Other Rooms
- Living Room: Ceiling Fan(s), Hardwood Flooring, Recessed Lighting, Lighting - Overhead, 21.00 x 13.00, Main, First, 273 Sq. Ft.
- Family Room: Skylight, Ceiling Fan(s), Vaulted Ceiling(s), Exterior Access, Lighting - Overhead, 24.00 x 10.00, Main, First, 240 Sq. Ft.
- Kitchen: Hardwood Flooring, Dining Area, Pantry, Stone/Granite/Solid Countertops, Stainless Steel Appliances, Lighting - Overhead, 12.00 x 10.00, Main, First, 120 Sq. Ft.
- Dining Room: Chair Rail, Lighting - Overhead, 12.00 x 12.00, Main, First, 144 Sq. Ft.
- Laundry: Electric Dryer Hookup, Washer Hookup, In Basement, Dryer Hookups in Unit, Washer Hookups in Unit
Additional Information
- Year Round: Yes
Exterior
- Exterior Features: Patio, Rain Gutters, Storage, Professional Landscaping, Screens, Fenced Yard
Parking
- Total Spaces: 2
Location
- County: Middlesex
- Driving Directions: Main Street to Aborn Avenue
School Information
- Elementary School: Dolbeare
- Middle School: Galvin
- High School: Wakefield High/Voc
Community
- Pets Allowed: Yes
Heating & Cooling
- Air Conditioning: Yes
- Heating Type: Natural Gas, Ductless
- Heating Fuel: Natural Gas, Ductless
Structural Information
- Square Feet: 2,164
- Sq. Ft. Source: Field Card
- Living Area: 2,164 Sq. Ft.
- Year Built: 1939
Lot Features
- Fence: Yes
- Fencing (Description): Fenced
Financial Considerations
- Price Per Sq. Ft.: $2.31
- Lease Price: $5,000
- Security Deposit: $5,000
Disclosures and Reports
- Disclosures/Rstr.: All appliances will remain, including the washer and dryer. Natural gas heat and cooking, mini-splits for AC, town water & sewer. Family room will be upgraded with luxury vinyl plank flooring, replacing the existing carpet. 1 pet may be considered on a case-by-case basis, subject to owner approval.
- Property ID: M:000015 B:0056 P:00D26+, 817805
Schools
Schools serving 55 Aborn Ave
School District:Wakefield School District, Wakefield, MA
| Name | Grades | Distance |
|---|---|---|
Dolbeare Elementary School 340 Lowell Street, Wakefield, MA 01880 | K-4 | 0.4 mi |
Galvin Middle School 525 Main Street, Wakefield, MA 01880 | 5-8 | 0.9 mi |
Wakefield Memorial High School 60 Farm Street, Wakefield, MA 01880 | 9-12 | 0.4 mi |
Disclaimer:
School attendance boundaries provided by ATTOM Data Solutions and are for reference only. Contact the school directly to verify enrollment eligibility.
Price History for 55 Aborn Ave
Date
Details
Price
Change
Source
4/15/2026
Sold
$5,000
—
MLS
2/13/2026
Listed
$5,000
—
MLS
Disclaimer: Historical sales information is derived from public records provided by the county offices. Information is not guaranteed and should be independently verified.
55 Aborn Avenue, Wakefield, MA 01880 (MLS# 73477051) is a Single Family property that was sold at $5,000 on April 15, 2026. This property was listed by Julie D'Arcangelo from our Portsmouth Office.Want to learn more about 55 Aborn Avenue? Do you have questions about finding other real estate for sale or rent in Wakefield Junction? You can browse all Wakefield Junction rentals or contact a Coldwell Banker agent to request more information.