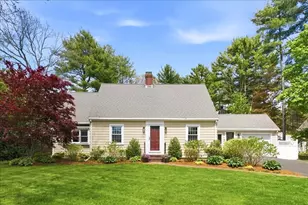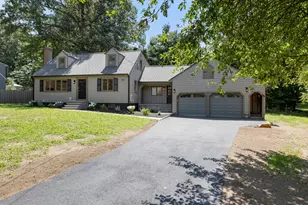
This is a carousel with tiles that activate property listing cards. Use the previous and next buttons to navigate.
1/1
$895,000
This is a carousel with tiles that activate property listing cards. Use the previous and next buttons to navigate.
1/1
Property Description
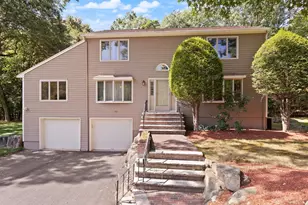
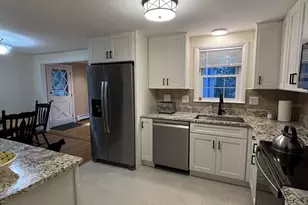
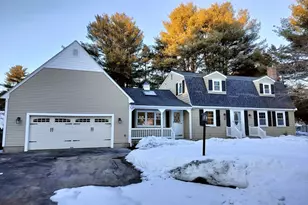
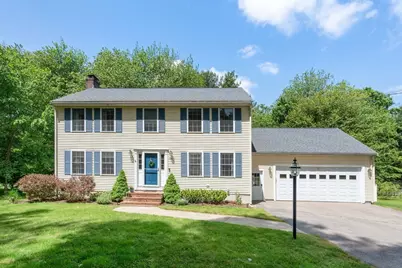
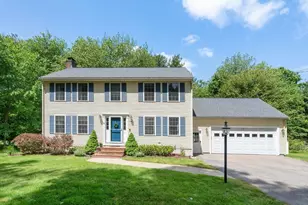
Welcome home to this impeccable colonial that has been thoughtfully updated and meticulously maintained throughout. The first level features a bright kitchen with new counters, sink, and backsplash; refreshed cabinets; gas range; and stainless appliances. The open floor plan leads to the spacious front to back fireplaced living room; dining room and powder room complete this level. Upstairs features primary bedroom with two walk-in closets and full bath, two good sized bedrooms, plus the second recently updated full bath. Finished lower level is divided into two bonus rooms great for use as media room, home office, playroom, or gym. Attached, oversized 2-car garage with lots of extra storage. The home is situated on a large 1-acre lot set back from the street with a fenced back yard and large deck providing abundant space for recreation, entertaining, relaxation. New roof 2020. You will find this move-in ready home welcoming and in excellent condition!
Full Property Details
Full Property Details for 1521 Washington St
General
- Sold For: $895,000
- Taxes: $9,200 (2026)
- Status: Closed
- Type: Single Family
- Source: MLSPin
- MLS ID: 73529129
- Added to Site: 64 day(s) ago
Interior
- Number of Rooms: 7
- Interior Features: Bonus Room, Home Office
- Fireplace: Yes
- Number of Fireplaces: 1
- Fireplace(s): Living Room
- Appliances: Range, Dishwasher, Disposal, Refrigerator, Washer, Dryer
- Flooring: Wood, Tile, Carpet, Flooring - Wall to Wall Carpet
Rooms
Bathrooms
- Total Bathrooms: 3
- Full Bathrooms: 2
- Half Bathrooms: 1
- Main - Full Baths: 2
- Main - 1/2 Baths: 1
- Bathroom 1: Half Bathroom, Stone/Ceramic Tile Flooring, Stone/Granite/Solid Countertops, 4.00 x 5.00, First, 20 Sq. Ft.
- Bathroom 2: Bathroom with Tub and Shower, Stone/Ceramic Tile Fl, 6.00 x 7.00, Second, 42 Sq. Ft.
- Bathroom 3: Bathroom - With Tub & Shower, Flooring - Stone/Cera, 6.00 x 7.00, Third, 42 Sq. Ft.
Bedrooms
- Total Bedrooms: 3
- Primary Bedroom: Yes, 12.00 x 17.00, Second, 204 Sq. Ft.
- Bedroom 2: Closet, Wall-to-Wall Carpet, 11.00 x 15.00, Second, 165 Sq. Ft.
- Bedroom 3: Closet, Wall-to-Wall Carpet, 11.00 x 12.00, Second, 132 Sq. Ft.
Other Rooms
- Living Room: Hardwood Flooring, Open Floorplan, 12.00 x 24.00, First, 288 Sq. Ft.
- Kitchen: Hardwood Flooring, Dining Area, Stone/Granite/Solid Countertops, Exterior Access, Open Floorplan, 11.00 x 11.00, First, 121 Sq. Ft.
- Dining Room: Hardwood Flooring, 11.00 x 12.00, First, 132 Sq. Ft.
- Office: Flooring - Wall to Wall Carpet, 10.00 x 12.00, Basement, 120 Sq. Ft.
- Laundry: First Floor
Exterior
- Exterior Features: Deck, Rain Gutters, Storage, Fenced Yard
- Color: Beige
Parking
- Garage: Yes
- Attached garage: Yes
- Garage Spaces: 2
- Total Spaces: 6
- Parking Features: Attached, Paved Drive, Off Street, Paved
Location
- County: Norfolk
- Driving Directions: House is set back from Washington Street on an almost 1-acre lot situated between South and Pine.
Heating & Cooling
- Air Conditioning: Yes
- Cooling Type: Central Air
- Cooling Zones: 1
- Heating Type: Natural Gas, Electric
- Heating Fuel: Natural Gas, Electric
Utilities
- Sewer: Public Sewer
- Water: Public
Structural Information
- Architectural Style: Colonial
- Exterior Const.: Frame
- Basement: Yes
- Basement Desc.: Full, Finished
- Roof: Shingle
- Square Feet: 1,740
- Sq. Ft. Source: Public Records
- Living Area: 1,740 Sq. Ft.
- Year Built: 1996
Lot Features
- Lot Size (Acres): 0.96
- Lot Dimensions: .96
- Frontage: Public
- Fence: Yes
- Fencing (Description): Fenced/Enclosed, Fenced
Financial Considerations
- Price Per Sq. Ft.: $514.37
- Tax Amount: $9,200
- Tax Year: 2026
Disclosures and Reports
- Disclosures/Rstr.: Electric heat in basement. Utility easement. Shed included. See sellers' statement of property condition attached.
- Property ID: 252223
Get Pre-Approved Today
Schools
Schools serving 1521 Washington St
School District:Walpole School District
| Name | Grades | Distance |
|---|---|---|
Boyden School 1852 Washington Street, Walpole, MA 02071 | K-5 | 1 mi |
Bird Middle School 625 Washington Street, Walpole, MA 02032 | 6-8 | 2.3 mi |
Walpole High School 275 Common Street, Walpole, MA 02081 | 9-12 | 1.2 mi |
Disclaimer:
School attendance boundaries provided by ATTOM Data Solutions and are for reference only. Contact the school directly to verify enrollment eligibility.
Price & Sales History for 1521 Washington St
Date
Details
Price
Change
Source
7/23/2026
Sold
$895,000
12.02%
MLS
6/03/2026
Listed
$799,000
—
MLS
Disclaimer: Historical sales information is derived from public records provided by the county offices. Information is not guaranteed and should be independently verified.
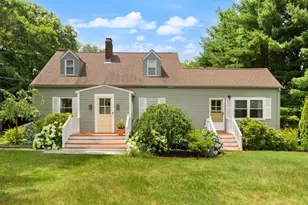
1521 Washington Street, Walpole, MA 02081 (MLS# 73529129) is a Single Family property that was sold at $895,000 on July 23, 2026. This property was listed by Jill Kelly from our Westwood-Needham Regional Office.Want to learn more about 1521 Washington Street? Do you have questions about finding other Single Family real estate for sale in Walpole? You can browse all Walpole real estate or contact a Coldwell Banker agent to request more information.