
This is a carousel with tiles that activate property listing cards. Use the previous and next buttons to navigate.
1/1
$787,500
This is a carousel with tiles that activate property listing cards. Use the previous and next buttons to navigate.
1/1
Property Description
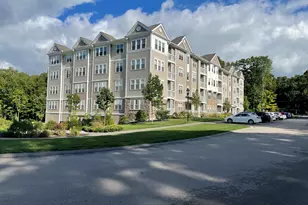
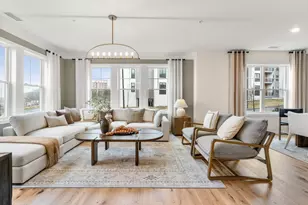
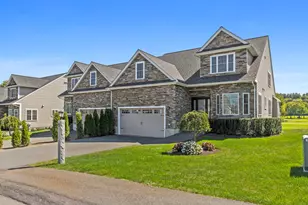
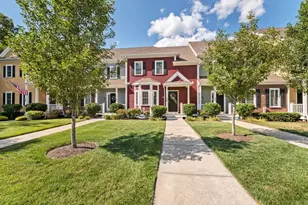
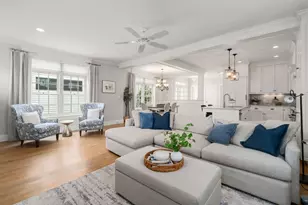
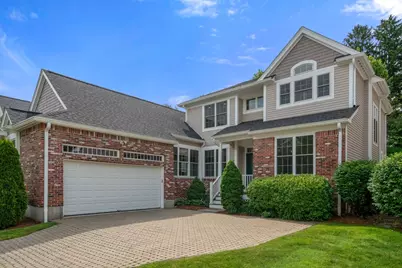
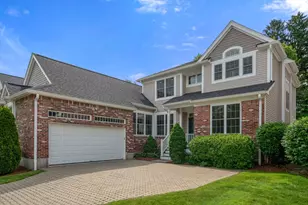
Discover a hidden oasis in Walpole's Riverwalk Commons! Spectacular detached townhome with plenty of open sunny spaces to spread out. This King Fisher model shows beautifully with gleaming hardwood floors, custom built-in cabinetry, French doors, and fine architectural details. Dramatic great room with walls of glass and a cozy gas fireplace. Banquet-sized dining room, neat eat-in breakfast nook, first-floor primary bedroom, and private study are a plus. Tons of storage, a 2-car attached garage, and even a laundry room with a window. Original owners have done many updates over the years, including a new furnace, stove, and refrigerator in 2025. Private back deck with views. Wonderful location close to all. You will love the vibe, gorgeous landscaping, and pretty planters that greet you in this convenient over-55 neighborhood. Come see this special opportunity and terrific value. OPEN HOUSES SATURDAY AND SUNDAY 12-1:30
Full Property Details
Full Property Details for 17 Rose Ct Way #17
General
- Sold For: $787,500
- HOA FEE: $732/month
- Taxes: $8,224 (2025)
- Status: Closed
- Type: Condo
- Source: MLSPin
- MLS ID: 73538647
- Added to Site: 102 day(s) ago
Interior
- Number of Rooms: 8
- Interior Features: Breakfast Bar / Nook, Beadboard, Window Seat, Office, Sitting Room
- Fireplace: Yes
- Number of Fireplaces: 1
- Appliances: Range, Dishwasher, Refrigerator, Washer, Dryer
- Flooring: Tile, Carpet, Hardwood, Flooring - Hardwood, Flooring - Wall to Wall Carpet
Rooms
Bathrooms
- Total Bathrooms: 3
- Full Bathrooms: 2
- Half Bathrooms: 1
- Main - Full Baths: 2
- Main - 1/2 Baths: 1
- Bathroom 1: Full Bathroom, Bathroom Double Vanity/Double Sink, Bathroom with Shower Stall, Bathroom with Tub, Stone/, 14.00 x 10.00, First, 140 Sq. Ft.
- Bathroom 2: 8.00 x 7.00, Second, 56 Sq. Ft.
Bedrooms
- Total Bedrooms: 2
- Primary Bedroom: Yes, 16.00 x 12.00, First, 192 Sq. Ft.
- Bedroom 2: Full Bathroom, Wall-to-Wall Carpet, 12.00 x 16.00, Second, 192 Sq. Ft.
Other Rooms
- Living Room: Cathedral Ceiling(s), Custom-Built Closet/Cabinets, Hardwood Flooring, Recessed Lighting, 20.00 x 18.00, First, 360 Sq. Ft.
- Family Room: Wall-to-Wall Carpet, 12.00 x 21.00, Second, 252 Sq. Ft.
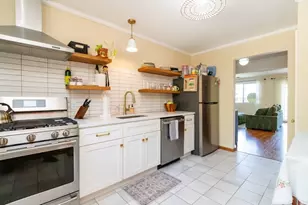
- Kitchen: Hardwood Flooring, Stone/Granite/Solid Countertops, Kitchen Island, Recessed Lighting, Gas Stove, Beadboard, 16.00 x 12.00, First, 192 Sq. Ft.
- Dining Room: Hardwood Flooring, Recessed Lighting, Archway, Crown Molding, 14.00 x 11.75, First, 164 Sq. Ft.
- Office: Flooring - Hardwood, French Doors, 12.00 x 13.00, First, 156 Sq. Ft.
- Laundry: Flooring - Stone/Ceramic Tile, First Floor, In Unit
Exterior
- Exterior Features: Deck, Covered Patio/Deck, Professional Landscaping
Parking
- Garage: Yes
- Attached garage: Yes
- Garage Spaces: 2
- Total Spaces: 6
- Parking Features: Attached, Garage Door Opener
Location
- County: Norfolk
- Complex: Riverwalk Commons
- Building Name: Riverwalk Commons
- Driving Directions: Use GPS
Community
- Assoc. Fees Include: Trail(s)
- Management Type: Off-Site Professional Management
Heating & Cooling
- Air Conditioning: Yes
- Cooling Type: Central Air
- Heating Type: Central, Forced Air, Natural Gas
- Heating Fuel: Central, Forced Air, Natural Gas
- Heating Zones: 2
Utilities
- Sewer: Public Sewer
- Water: Public
Structural Information
- Basement: Yes
- Basement Desc.: Y
- Roof: Shingle
- Drive-In Doors: French Doors
- Stories/Levels: 3
- Square Feet: 2,607
- Sq. Ft. Source: Public Records
- Living Area: 2,607 Sq. Ft.
- Year Built: 2003
Financial Considerations
- Price Per Sq. Ft.: $302.07
- Association Fee: $732
- Assoc Fee Freq.: Monthly
- Tax Amount: $8,224
- Tax Year: 2025
Disclosures and Reports
- Documents Avail.: Master Deed, Rules & Regs, Association Financial Statements
- Exclusions: Chandelier In Breakfast Nook. Will Be Capped By Seller.
- Disclosures/Rstr.: BUYER MUST PAY 4 MONTHS OF CONDO FEE AS A CONVEYANCE FEE TO ASSOCIATION AND RESERVE FUND AT CLOSING. Buyer to pay for any bank required questionaires or documents.
- Property ID: 4327879
Get Pre-Approved Today
Schools
Schools serving 17 Rose Ct Way #17
School District:Walpole School District
| Name | Grades | Distance |
|---|---|---|
Old Post Road 99 Old Post Road, Walpole, MA 02032 | K-5 | 1.1 mi |
Bird Middle School 625 Washington Street, Walpole, MA 02032 | 6-8 | 1.1 mi |
Walpole High School 275 Common Street, Walpole, MA 02081 | 9-12 | 2.2 mi |
Disclaimer:
School attendance boundaries provided by ATTOM Data Solutions and are for reference only. Contact the school directly to verify enrollment eligibility.
Price & Sales History for 17 Rose Ct Way #17
Date
Details
Price
Change
Source
8/11/2026
Sold
$787,500
-0.94%
MLS
6/18/2026
Listed
$795,000
—
MLS
Disclaimer: Historical sales information is derived from public records provided by the county offices. Information is not guaranteed and should be independently verified.
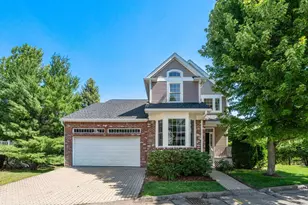
17 Rose Court Way #17, Walpole, MA 02032 (MLS# 73538647) is a Condo property that was sold at $787,500 on August 11, 2026. This property was listed by Ellen Sennott McGillivray from our Westwood-Needham Regional Office.Want to learn more about 17 Rose Court Way #17? Do you have questions about finding other Condo real estate for sale in Walpole? You can browse all Walpole real estate or contact a Coldwell Banker agent to request more information.