
This is a carousel with tiles that activate property listing cards. Use the previous and next buttons to navigate.
1/1
$735,000
This is a carousel with tiles that activate property listing cards. Use the previous and next buttons to navigate.
1/1
Property Description
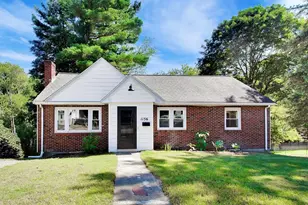
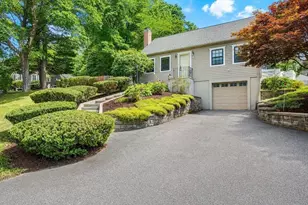
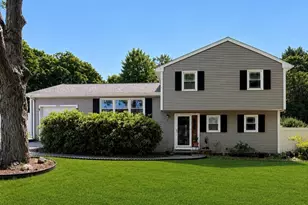
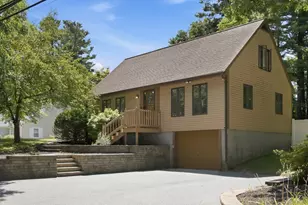
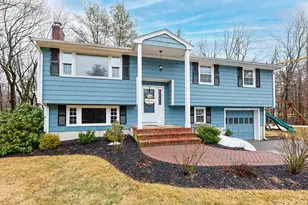
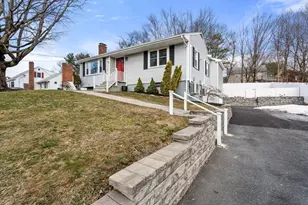
Motivated Seller. Renovated ranch style home with new addition including primary bedroom, full bath and 2nd car garage. Updated kitchen with white shaker cabinets, granite counters and SS appliances. Nice size living/dining room combo with fireplace, surround sound speakers and recessed lighting. New primary bedroom with full bath and double vanity. 2 additional bedrooms. Hardwood floors throughout (excluding bathrooms). AC mini splits throughout. Large newer fenced in yard with beautiful new retaining wall.1,230 square feet on main level and additional 674 square feet ready to be finished in lower level leading to both garages. Additional specs include: Primary suite & 2nd garage 2024; Windows 2017, Siding 2017, Driveway 2025, Rear retaining wall 2025; Vinyl fence 2025, Kitchen appliances, 2017. Gas available on street. Quiet cul-de-sac neighborhood, minutes to downtown Walpole, restaurants, shopping, entertainment, Train, Patriot Place and seconds to rt 1 w/highway access.
Full Property Details
Full Property Details for 38 Irving Dr
General
- Sold For: $735,000
- Taxes: $6,718 (2025)
- Status: Closed
- Type: Single Family
- Source: MLSPin
- MLS ID: 73486479
- Added to Site: 121 day(s) ago
Interior
- Number of Rooms: 6
- Interior Features: High Speed Internet
- Fireplace: Yes
- Number of Fireplaces: 1
- Fireplace(s): Living Room
- Appliances: Range, Dishwasher, Disposal
- Flooring: Wood, Tile
Rooms
Bathrooms
- Total Bathrooms: 2
- Full Bathrooms: 2
- Main - Full Baths: 2
- Bathroom 1: Full Bathroom, Stone/Ceramic Tile Flooring, 10.00 x 9.00, First, 90 Sq. Ft.
- Bathroom 2: Full Bathroom, Bathroom Double Vanity/Double Sink, L, 9.00 x 7.00, First, 63 Sq. Ft.
Bedrooms
- Total Bedrooms: 3
- Primary Bedroom: Yes, 14.00 x 12.00, First, 168 Sq. Ft.
- Bedroom 2: Hardwood Flooring, 13.00 x 10.00, First, 130 Sq. Ft.
- Bedroom 3: Hardwood Flooring, 10.00 x 10.00, First, 100 Sq. Ft.
Other Rooms
- Living Room: Hardwood Flooring, Open Floorplan, 18.00 x 15.00, First, 270 Sq. Ft.
- Kitchen: Hardwood Flooring, Stone/Granite/Solid Countertops, Open Floorplan, Remodeled, 10.00 x 10.00, First, 100 Sq. Ft.
- Dining Room: Hardwood Flooring, Open Floorplan, 18.00 x 15.00, First, 270 Sq. Ft.
- Laundry: In Basement, Electric Dryer Hookup, Washer Hookup
Additional Information
- Year Round: Yes
Exterior
- Exterior Features: Fenced Yard
- Color: White
Parking
- Garage: Yes
- Attached garage: Yes
- Garage Spaces: 2
- Total Spaces: 8
- Parking Features: Under, Garage Door Opener, Oversized, Paved Drive, Off Street
Location
- County: Norfolk
- Driving Directions: Washington to Clinton, Maude, Irving
School Information
- Elementary School: Boyden
- High School: Walpole
Heating & Cooling
- Air Conditioning: Yes
- Cooling Type: Central Air, Ductless
- Heating Type: Forced Air, Hot Water, Oil, Ductless
- Heating Fuel: Forced Air, Hot Water, Oil, Ductless
Utilities
- Sewer: Public Sewer
- Water: Public
- Utility Description: Connection for Electric Range, Connection for Electric Dryer, Washer Hookup
Structural Information
- Architectural Style: Ranch
- Exterior Const.: Frame
- Basement: Yes
- Basement Desc.: Full, Garage Access
- Roof: Shingle
- Square Feet: 1,230
- Sq. Ft. Source: Public Records
- Living Area: 1,230 Sq. Ft.
- Year Built: 1957
Lot Features
- Lot Size (Acres): 0.34
- Lot Dimensions: .34
- Frontage: Public
- Fence: Yes
- Fencing (Description): Fenced
Financial Considerations
- Price Per Sq. Ft.: $597.56
- Tax Amount: $6,718
- Tax Year: 2025
- Terms: Contract
Disclosures and Reports
- Exclusions: Mounted Tv's, Surround Sound/Equipment, Cameras & All Assoc Hardware. Outdoor Hot Tub.
- Disclosures/Rstr.: Cameras Audio/Video on premises. During sellers ownership, they have invested more than $200, 000 in addition of garage, primary suite and more.
- Property ID: M:00053 B:00161 L:00000, 252668
Get Pre-Approved Today
Schools
Schools serving 38 Irving Dr
School District:Walpole School District
| Name | Grades | Distance |
|---|---|---|
Boyden School 1852 Washington Street, Walpole, MA 02071 | K-5 | 0.3 mi |
Bird Middle School 625 Washington Street, Walpole, MA 02032 | 6-8 | 3 mi |
Walpole High School 275 Common Street, Walpole, MA 02081 | 9-12 | 2 mi |
Disclaimer:
School attendance boundaries provided by ATTOM Data Solutions and are for reference only. Contact the school directly to verify enrollment eligibility.
Price & Sales History for 38 Irving Dr
Date
Details
Price
Change
Source
7/10/2026
Sold
$735,000
-2%
MLS
5/11/2026
Price Reduced
$750,000
-3.85%
MLS
4/26/2026
Price Reduced
$780,000
-3.7%
MLS
4/09/2026
Price Reduced
$810,000
-4.71%
MLS
3/13/2026
Listed
$850,000
—
MLS
Disclaimer: Historical sales information is derived from public records provided by the county offices. Information is not guaranteed and should be independently verified.
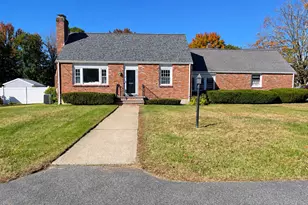
38 Irving Dr, Walpole, MA 02081 (MLS# 73486479) is a Single Family property that was sold at $735,000 on July 10, 2026. This property was listed by Julie Gross from our Westwood-Needham Regional Office.Want to learn more about 38 Irving Dr? Do you have questions about finding other Single Family real estate for sale in Walpole? You can browse all Walpole real estate or contact a Coldwell Banker agent to request more information.