

This is a carousel with tiles that activate property listing cards. Use the previous and next buttons to navigate.
1/17
$4,500
This is a carousel with tiles that activate property listing cards. Use the previous and next buttons to navigate.
1/17
Property Description
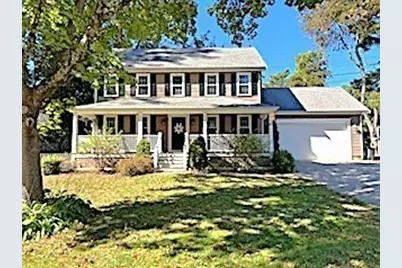
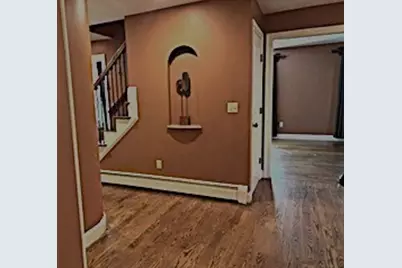
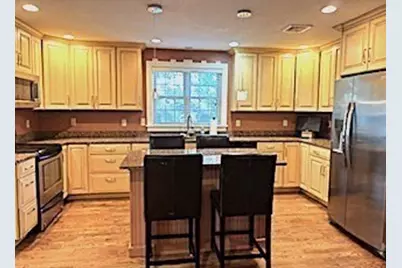
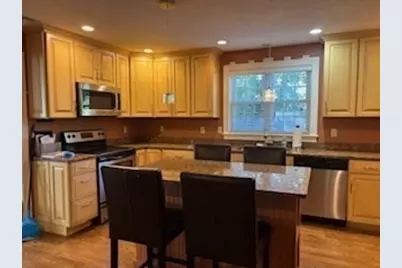
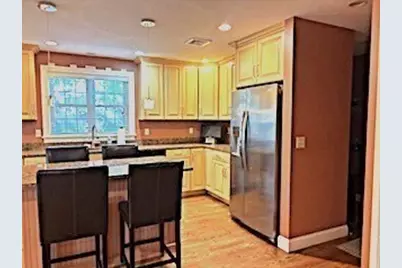
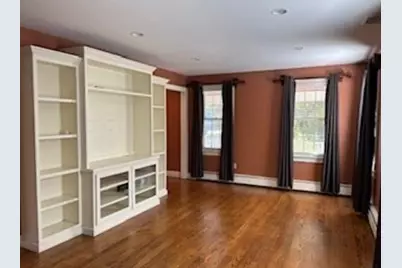
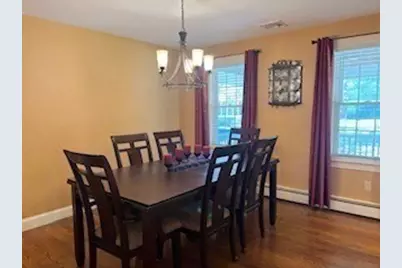
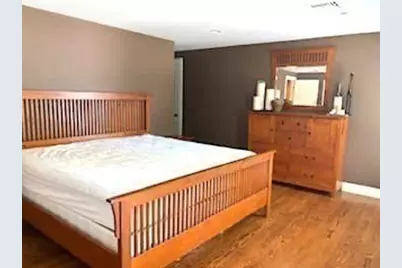
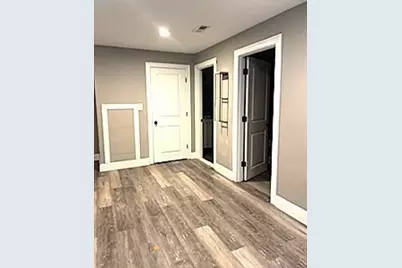
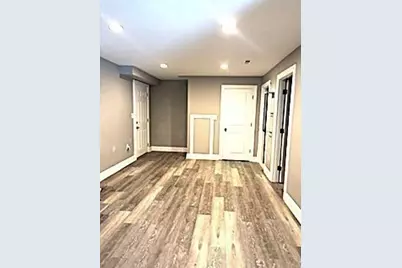
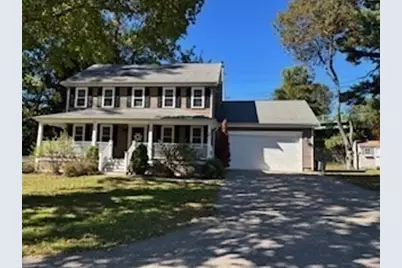
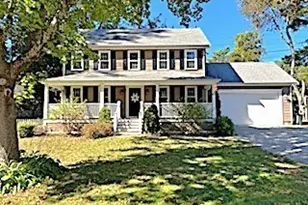
Set back gracefully from the street near the town center, this exceptionally well-crafted four-bedroom, three-and-a-half-bath SINGLE FAMILY home offers a seamless blend of timeless character, upscale finishes, and versatile living spaces. Step onto the charming front porch and inside to discover a main level designed for effortless entertaining, featuring a formal dining room and a gourmet eat-in kitchen complete with custom cabinetry, premium granite countertops, and a generous center island. Adjacent to the kitchen, the spacious living room centers around a sleek built-in entertainment cabinet, while sliding glass doors open directly onto the rear deck for easy outdoor dining and grilling.The upper level serves as a private sanctuary, anchored by a primary suite boasting an expansive en-suite bath, a walk-in closet, and direct access to substantial bonus storage space positioned over the attached two-car garage. Two additional light-filled bedrooms, a full hallway bath, and a convenient second-floor laundry room complete this level. Downstairs, the fully finished lower level expands your living options with a spacious secondary family room, a dedicated fourth bedroom, and a full bathroom-creating an ideal space for guests, a home office, or an au pair suite. Complete with a secure, fully fenced side yard, this home offers an unparalleled combination of privacy, functionality, and modern elegance.
Full Property Details
Full Property Details for 41 Oak
General
- Rent: $4,500
- Status: Active
- Type: Single Family
- Source: MLSPin
- MLS ID: 73600255
- Updated: 11/13/2026
- Added to Site: 10 day(s) ago
Rental Information
- Lease/Rent Term: Lease Terms(Lease), Term of Rental(12)
- Deposit Req.: Yes
- First Month Req.: Yes
- Last Month Req.: Yes
- Rent Includes: Water, Sewer
Interior
- Number of Rooms: 9
- Interior Features: Recessed Lighting, Accessory Apt., Bathroom, Den, Bedroom
- Flooring: Flooring - Engineered Hardwood
Rooms
Bathrooms
- Total Bathrooms: 4
- Full Bathrooms: 3
- Half Bathrooms: 1
- Main - Full Baths: 3
- Main - 1/2 Baths: 1
- Bathroom 1: Half Bathroom, Stone/Ceramic Tile Flooring, First
- Bathroom 2: Full Bathroom, Tiled Bathroom with Tub and Shower, S, Second
- Bathroom 3: Bathroom - Tiled With Shower Stall, Flooring - Sto, Second
Bedrooms
- Total Bedrooms: 4
- Primary Bedroom: Yes, Second
- Bedroom 2: Closet, Hardwood Flooring, Second
- Bedroom 3: Closet, Hardwood Flooring, Second
- Bedroom 4: Closet, Hardwood Flooring, Second
Other Rooms
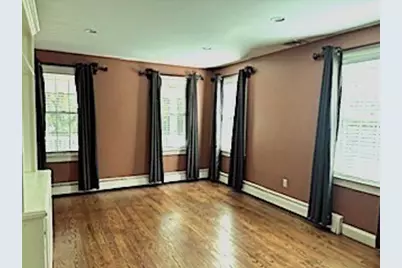
- Living Room: Hardwood Flooring, Slider, First
- Family Room: Full Bathroom, Flooring - Engineered Hardwood, Basement
- Kitchen: Stone/Ceramic Tile Flooring, Stone/Granite/Solid Countertops, Kitchen Island, Recessed Lighting, Lighting - Pendant, First
- Dining Room: Hardwood Flooring, First
- Laundry: Second Floor
Additional Information
- Year Round: Yes
Exterior
- Exterior Features: Porch, Porch - Enclosed, Deck
Parking
- Garage: Yes
- Garage Spaces: 2
- Total Spaces: 4
Location
- County: Norfolk
- Driving Directions: Route 1a to Oak - on dead end long driveway
Community
- Pets Allowed: Yes
Heating & Cooling
- Air Conditioning: Yes
- Heating Type: Oil
- Heating Fuel: Oil
Structural Information
- Square Feet: 1,768
- Sq. Ft. Source: Field Card
- Year Built: 2010
Financial Considerations
- Price Per Sq. Ft.: $2.55
- Lease Price: $4,500
- Security Deposit: $4,500
Disclosures and Reports
- Disclosures/Rstr.: security deposit can be paid in installments within three months
- Property ID: 249517
Buyer's Brokerage Compensation: Contact Listing Agent
Not binding unless confirmed by separate agreement among applicable parties.
Schools
Schools serving 41 Oak
School District:Walpole School District
| Name | Grades | Distance |
|---|---|---|
Elm Street School 415 Elm Street, Walpole, MA 02081 | K-5 | 1.3 mi |
Eleanor N Johnson Middle School 111 Robbins Road, Walpole, MA 02081 | 6-8 | 1 mi |
Walpole High School 275 Common Street, Walpole, MA 02081 | 9-12 | 0.6 mi |
Disclaimer:
School attendance boundaries provided by ATTOM Data Solutions and are for reference only. Contact the school directly to verify enrollment eligibility.
Price History for 41 Oak
Date
Details
Price
Change
Source
11/09/2026
Listed
$4,500
—
MLS
Disclaimer: Historical sales information is derived from public records provided by the county offices. Information is not guaranteed and should be independently verified.
41 Oak, Walpole, MA 02081 (MLS# 73600255) is a Single Family property with 4 bedrooms, 3 full bathrooms and 1 partial bathroom. 41 Oak is currently listed for rent at $4,500 and was received on November 09, 2026. This property is listed by Anne Fahy from our Sharon-Canton Regional Office.Want to learn more about 41 Oak? Do you have questions about finding other real estate for sale or rent in Walpole? You can browse all Walpole rentals or contact a Coldwell Banker agent to request more information.