
This is a carousel with tiles that activate property listing cards. Use the previous and next buttons to navigate.
1/1
$725,000
This is a carousel with tiles that activate property listing cards. Use the previous and next buttons to navigate.
1/1
Property Description
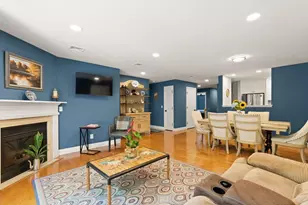
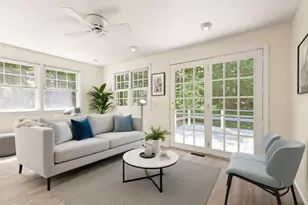
***OPEN HOUSE CANCELED**Welcome to this beautifully updated 2-bed, 2.5-bath townhouse-style condo in highly desirable Walpole. Featuring a freshly painted interior, this home offers a bright and inviting feel the moment you step inside. Filled with natural light, the main level features gleaming hardwood floors and an open-concept layout ideal for everyday living and entertaining creating an ideal flow for hosting friends or enjoying cozy nights at home. The spacious kitchen offers granite countertops, stainless steel appliances, and ample cabinetry, flowing seamlessly into the dining and living areas. Upstairs are two generously sized bedrooms, each with convenient bathroom access for added comfort and privacy. A first-floor half bath and in-unit 2nd floor laundry enhance ease of living. With modern finishes, a thoughtful layout, and a prime location close to shopping, dining, commuter routes, and the train, this move-in-ready condo offers outstanding value and low-maintenance living.
Full Property Details
Full Property Details for 7 Tilton #Ct
General
- Sold For: $725,000
- HOA FEE: $728/month
- Taxes: $8,384 (2025)
- Status: Closed
- Type: Townhouse
- Source: MLSPin
- MLS ID: 73485699
- Added to Site: 77 day(s) ago
Interior
- Number of Rooms: 6
- Fireplace: Yes
- Number of Fireplaces: 1
- Fireplace(s): Living Room
- Appliances: Range, Dishwasher, Disposal, Microwave, Refrigerator, Washer, Dryer
- Flooring: Tile, Carpet, Hardwood
Rooms
Bathrooms
- Total Bathrooms: 3
- Full Bathrooms: 2
- Half Bathrooms: 1
- Main - Full Baths: 2
- Main - 1/2 Baths: 1
- Bathroom 1: Half Bathroom, Stone/Ceramic Tile Flooring, Pedestal Sink, First
- Bathroom 2: Full Bathroom, Bathroom with Shower Stall, Stone/Cer, Second
- Bathroom 3: Bathroom - Full, Bathroom - With Tub & Shower, Floor, Second
Bedrooms
- Total Bedrooms: 2
- Primary Bedroom: Yes, Second
- Bedroom 2: Closet, Wall-to-Wall Carpet, Second
Other Rooms
- Living Room: Skylight, Vaulted Ceiling(s), Hardwood Flooring, First
- Kitchen: Hardwood Flooring, Stone/Granite/Solid Countertops, Open Floorplan, Stainless Steel Appliances, Peninsula, Main, First
- Dining Room: Hardwood Flooring, Exterior Deck, Slider, Main, First
- Laundry: Flooring - Laminate, Electric Dryer Hookup, Washer Hookup, Lighting - Overhead, Second Floor, In Unit
Additional Information
- Year Round: Yes
- Security/Safety: Security Gate
Parking
- Garage: Yes
- Attached garage: Yes
- Garage Spaces: 1
- Total Spaces: 3
- Parking Features: Attached, Garage Door Opener, Off Street
Location
- County: Norfolk
- Complex: Plimptonville Crossing
- Building Name: Plimptonville Crossing
- Driving Directions: Walpole st to Plimpton st to Tilton CT
School Information
- Elementary School: Fisher
- Middle School: Bird
- High School: Walpole
Heating & Cooling
- Air Conditioning: Yes
- Cooling Type: Central Air
- Heating Type: Forced Air, Natural Gas
- Heating Fuel: Forced Air, Natural Gas
- Heating Zones: 2
Utilities
- Sewer: Public Sewer
- Water: Public
- Utility Description: Connection for Gas Range, Connection for Gas Oven, Connection for Electric Dryer, Washer Hookup
Structural Information
- Basement: Yes
- Basement Desc.: Y
- Drive-In Doors: Insulated Doors, Storm Door(s)
- Stories/Levels: 3
- Square Feet: 1,876
- Sq. Ft. Source: Public Records
- Living Area: 1,876 Sq. Ft.
- Year Built: 2013
Green Features
- Energy Efficient: Thermostat
Financial Considerations
- Price Per Sq. Ft.: $386.46
- Association Fee: $728
- Assoc Fee Freq.: Monthly
- Tax Amount: $8,384
- Tax Year: 2025
Disclosures and Reports
- Disclosures/Rstr.: Interior Painted 2026 | New Water Heater 2025 | Special assessment will be paid in full by seller at closing. Assessment features Brand new hardy wood sidings, brand new trim & brand new gutters.
- Property ID: 4919760
Get Pre-Approved Today
Schools
Schools serving 7 Tilton #Ct
School District:Walpole School District
| Name | Grades | Distance |
|---|---|---|
Old Post Road 99 Old Post Road, Walpole, MA 02032 | K-5 | 1.2 mi |
Bird Middle School 625 Washington Street, Walpole, MA 02032 | 6-8 | 0.8 mi |
Walpole High School 275 Common Street, Walpole, MA 02081 | 9-12 | 1.6 mi |
Disclaimer:
School attendance boundaries provided by ATTOM Data Solutions and are for reference only. Contact the school directly to verify enrollment eligibility.
Price & Sales History for 7 Tilton #Ct
Date
Details
Price
Change
Source
5/18/2026
Sold
$725,000
—
MLS
3/11/2026
Listed
$725,000
—
MLS
Disclaimer: Historical sales information is derived from public records provided by the county offices. Information is not guaranteed and should be independently verified.
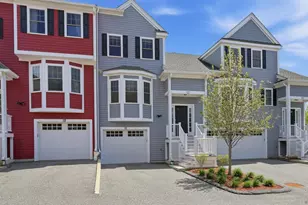
7 Tilton #Ct, Walpole, MA 02081 (MLS# 73485699) is a Townhouse property that was sold at $725,000 on May 18, 2026. This property was listed by Dennis Folan from our Westwood-Needham Regional Office.Want to learn more about 7 Tilton #Ct? Do you have questions about finding other Townhouse real estate for sale in Walpole? You can browse all Walpole real estate or contact a Coldwell Banker agent to request more information.