
This is a carousel with tiles that activate property listing cards. Use the previous and next buttons to navigate.
1/1
$830,000
This is a carousel with tiles that activate property listing cards. Use the previous and next buttons to navigate.
1/1
Property Description
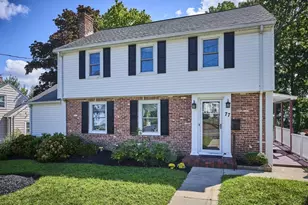
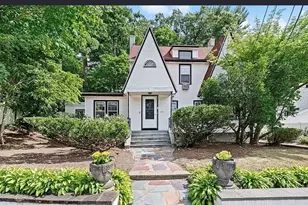
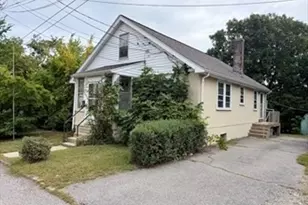
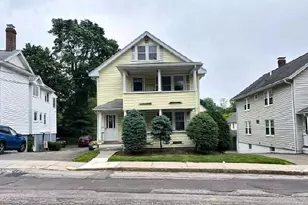
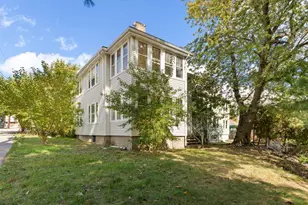
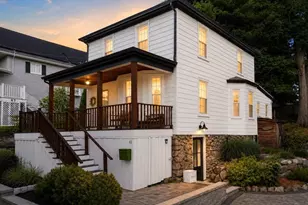
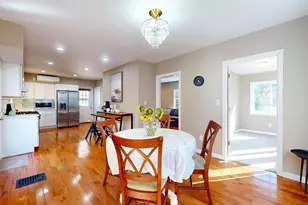
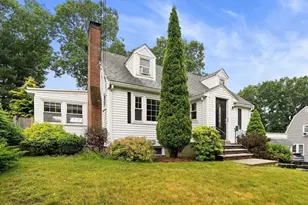
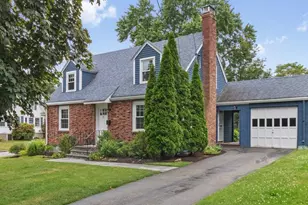
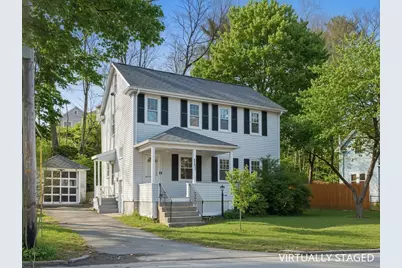
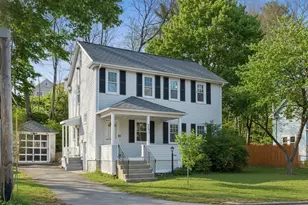
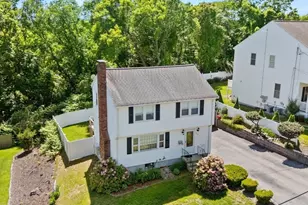
A stunningly renovated Craftsman Colonial featuring gleaming hardwood floors, an elegant curved staircase, and a bright living room and formal dining room accented by natural wood moldings and grid windows. The chef-designed kitchen shines with new shaker cabinets, granite counters, and stainless steel appliances. Upstairs, a heat exchanger ensures clean, comfortable air, complementing a serene primary bedroom with a walk-in closet and a remodeled bath offering radiant heat and a double vanity. Recent updates include all new electrical, plumbing, heating/hot water, and fresh paint throughout. A walk-up attic, ready-to-finish basement, private back yard with a quaint patio, and ample parking for easy access. Ideally located across from the scenic Charles River and moments from the Brandeis commuter rail, Rt. 128, the Mass Pike, and the bike path-a true commuter's dream.
Full Property Details
Full Property Details for 713 South St
General
- Sold For: $830,000
- Taxes: $4,964 (2026)
- Status: Closed
- Type: Single Family
- Source: MLSPin
- MLS ID: 73487523
- Added to Site: 112 day(s) ago
Interior
- Number of Rooms: 6
- Interior Features: Walk-Up Attic
- Appliances: Gas Water Heater, Range, Dishwasher, Disposal, Refrigerator, Washer, Dryer
- Flooring: Tile, Hardwood
Rooms
Bathrooms
- Total Bathrooms: 2
- Full Bathrooms: 1
- Half Bathrooms: 1
- Main - Full Baths: 1
- Main - 1/2 Baths: 1
- Bathroom 1: Half Bathroom, First
- Bathroom 2: Full Bathroom, Bathroom Double Vanity/Double Sink, T, Second
Bedrooms
- Total Bedrooms: 3
- Primary Bedroom: 17.00 x 12.00, Second, 204 Sq. Ft.
- Bedroom 2: Ceiling Fan(s), Walk-In Closet(s), Hardwood Flooring, 16.00 x 12.00, Second, 192 Sq. Ft.
- Bedroom 3: Ceiling Fan(s), Hardwood Flooring, Attic Access, 14.00 x 12.00, Second, 168 Sq. Ft.
Other Rooms
- Living Room: Ceiling Fan(s), Hardwood Flooring, Picture Window(s), Open Floorplan, Recessed Lighting, 30.00 x 12.00, First, 360 Sq. Ft.
- Kitchen: Bathroom - Half, Ceiling Fan(s), Hardwood Flooring, Stone/Granite/Solid Countertops, Exterior Access, Gas Stove, 18.00 x 11.00, First, 198 Sq. Ft.
- Dining Room: Ceiling Fan(s), Hardwood Flooring, Picture Window(s), 12.00 x 11.00, First, 132 Sq. Ft.
- Laundry: Dryer Hookup - Dual, Washer Hookup, In Basement, Electric Dryer Hookup
Exterior
- Exterior Features: Porch, Patio, Storage, Garden, Stone Wall
- Color: white
Parking
- Garage: Yes
- Garage Spaces: 1
- Total Spaces: 4
- Parking Features: Detached, Paved Drive, Off Street, Paved
Location
- County: Middlesex
- Driving Directions: Weston St to South St
School Information
- Elementary School: Stanley
- Middle School: Mcdevitt
- High School: Waltham High
Heating & Cooling
- Air Conditioning: Yes
- Cooling Type: Other
- Heating Type: Steam, Natural Gas
- Heating Fuel: Steam, Natural Gas
- Heating Zones: 1
Utilities
- Sewer: Public Sewer
- Water: Public
- Utility Description: Connection for Gas Range, Connection for Gas Oven, Connection for Electric Dryer, Washer Hookup
Structural Information
- Architectural Style: Colonial
- Exterior Const.: Frame
- Basement: Yes
- Basement Desc.: Full, Interior Entry, Radon Remediation System, Concrete
- Roof: Shingle
- Drive-In Doors: Insulated Doors
- Square Feet: 1,440
- Sq. Ft. Source: Public Records
- Living Area: 1,440 Sq. Ft.
- Year Built: 1910
Lot Features
- Lot Size (Acres): 0.31
- Lot Dimensions: .31
- Frontage: Public
- Lot Features: Corner Lot, Wooded, Level
Financial Considerations
- Price Per Sq. Ft.: $576.39
- Tax Amount: $4,964
- Tax Year: 2026
- Terms: Seller Will Participate
Disclosures and Reports
- Disclosures/Rstr.: Exterior photo given a sweet spring-inspired makeover. Taxes reflect residential exemption. Slight encroachment onto neighboring lot and garage conveyed as-is.
- Property ID: M:079 B:001 L:0028, 841657
Get Pre-Approved Today
Schools
Schools serving 713 South St
School District:Waltham School District
| Name | Grades | Distance |
|---|---|---|
William F. Stanley Elementary School 250 South Street, Waltham, MA 02453 | K-5 | 0.9 mi |
John W. Mcdevitt Middle School 75 Church Street, Waltham, MA 02453 | 6-8 | 2.1 mi |
Waltham Sr High School 617 Lexington Street, Waltham, MA 02452 | 9-12 | 3.1 mi |
Disclaimer:
School attendance boundaries provided by ATTOM Data Solutions and are for reference only. Contact the school directly to verify enrollment eligibility.
Price & Sales History for 713 South St
Date
Details
Price
Change
Source
6/18/2026
Sold
$830,000
-1.78%
MLS
3/17/2026
Listed
$845,000
—
MLS
Disclaimer: Historical sales information is derived from public records provided by the county offices. Information is not guaranteed and should be independently verified.
713 South Street, Waltham, MA 02453 (MLS# 73487523) is a Single Family property that was sold at $830,000 on June 18, 2026. This property was listed by Hans Brings Results Team from our Waltham Office.Want to learn more about 713 South Street? Do you have questions about finding other Single Family real estate for sale in Waltham? You can browse all Waltham real estate or contact a Coldwell Banker agent to request more information.