
This is a carousel with tiles that activate property listing cards. Use the previous and next buttons to navigate.
1/24
$399,900
This is a carousel with tiles that activate property listing cards. Use the previous and next buttons to navigate.
1/24
Property Description
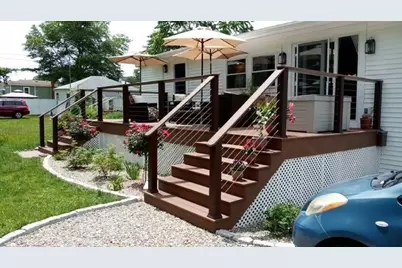
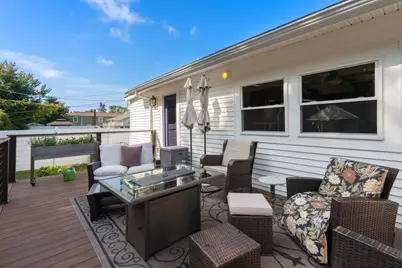
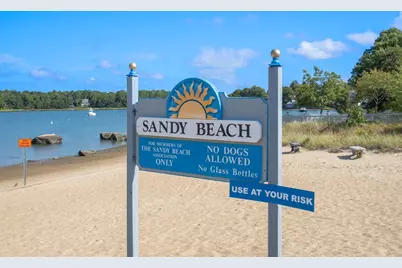
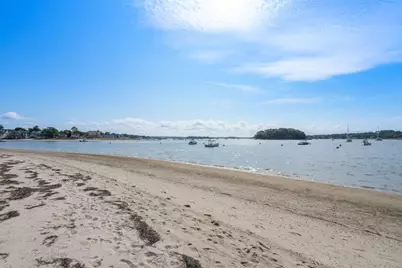
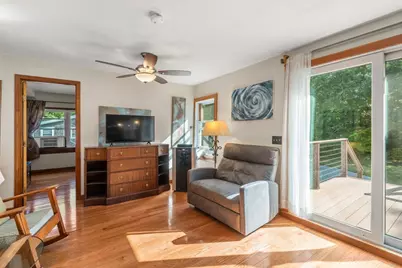
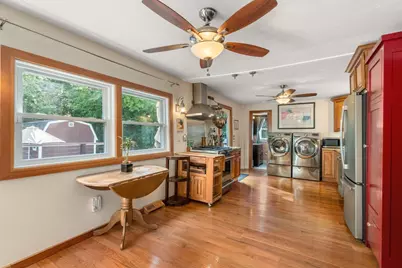
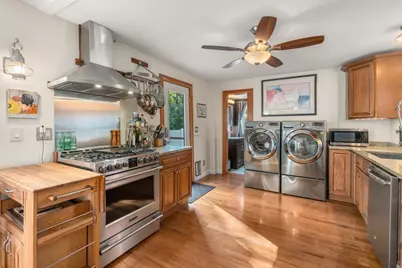
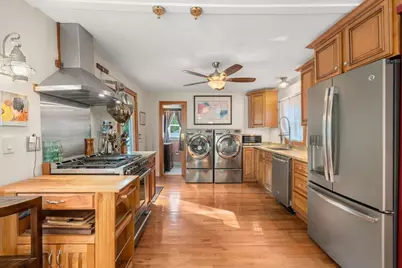
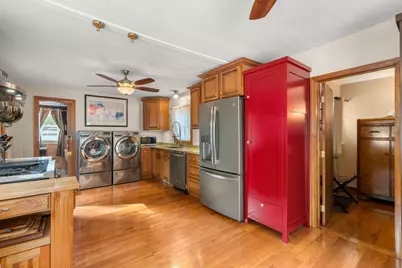
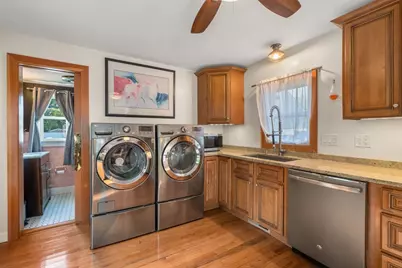
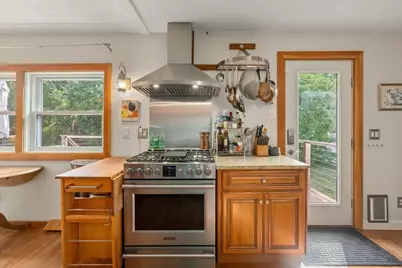
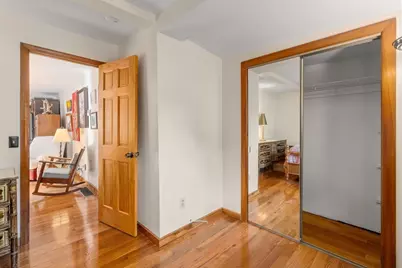
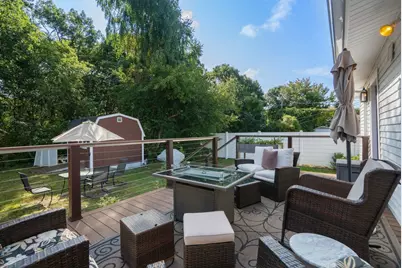
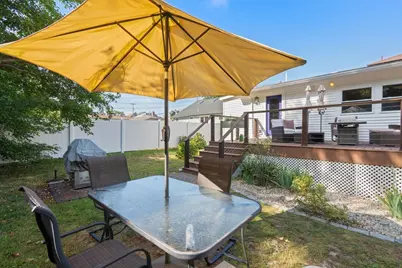
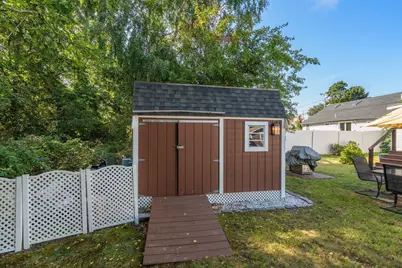
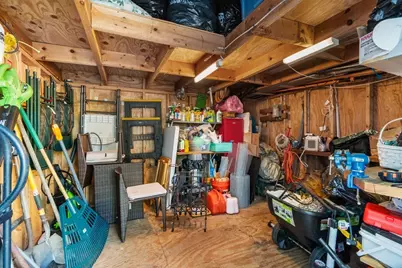
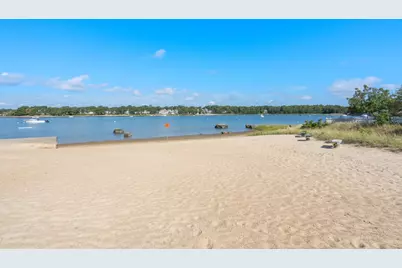
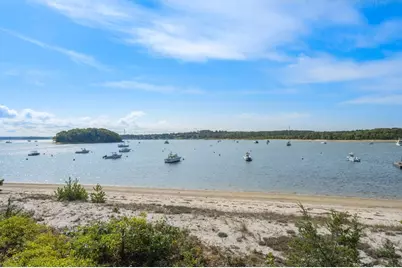
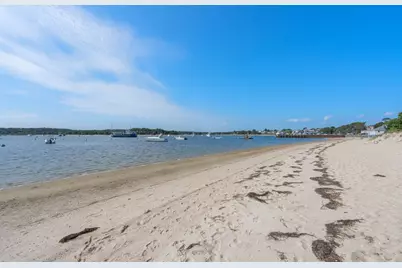
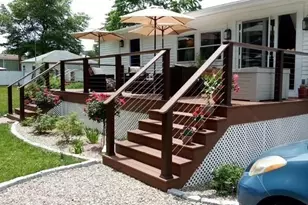
SIGNIFICANT PRICE IMPROVEMENT! Coastal charm meets easy summer living in this beautifully maintained Onset retreat! Ideally located with beach access steps away, this inviting 3-bedroom home offers an open floor plan designed for relaxed living and entertaining. The bright, well-appointed kitchen features stainless steel appliances and granite countertops, flowing seamlessly into the comfortable living and dining areas.Step outside to a large Trex deck, complete with a fire table and patio seating-perfect for morning coffee, afternoon gatherings, or relaxing summer evenings under the stars. The quiet, secluded lot offers a peaceful setting, while the gravel driveway provides ample parking.A powered storage shed adds valuable space for beach gear, bikes, kayaks, and more. With three bedrooms and accommodations for up to six guests, making it an appealing opportunity as a year-round getaway, vacation home, or investment-Beach access, privacy, outdoor living, and rental potential-this is the quintessential.Schedule your private showing today before this Onset gem is gone! Property is in flood zone. Flood insurance annual premium is $1066 and is transferable to new owner.
Full Property Details
Full Property Details for 11 Acorn St
General
- Price: $399,900
- Taxes: $2,661 (2026)
- Status: Active
- Type: Single Family
- Source: MLSPin
- MLS ID: 73579715
- Updated: 10/17/2026
- Added to Site: 48 day(s) ago
Interior
- Number of Rooms: 6
- Appliances: Gas Water Heater, Range, Dishwasher, Refrigerator, Washer, Dryer
- Flooring: Tile, Hardwood
Rooms
Bathrooms
- Total Bathrooms: 1
- Full Bathrooms: 1
- Main - Full Baths: 1
- Bathroom 1: Full Bathroom, Bathroom with Tub and Shower, Stone/Ceramic Tile Flooring, First
Bedrooms
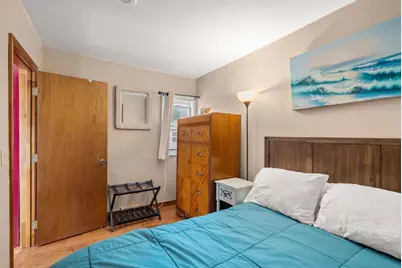
- Total Bedrooms: 3
- Primary Bedroom: First
- Bedroom 2: Hardwood Flooring, Second
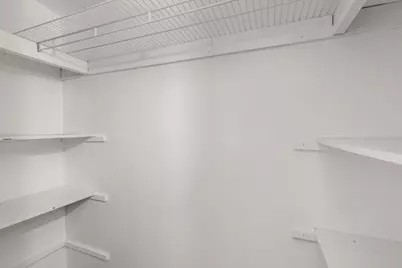
- Bedroom 3: Closet, Hardwood Flooring, Third
Other Rooms
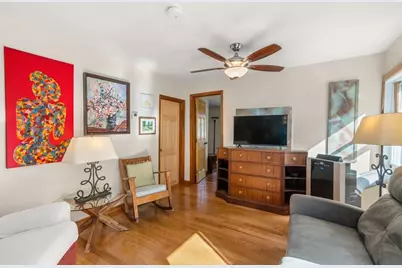
- Living Room: Ceiling Fan(s), Hardwood Flooring, Balcony/Deck, Open Floorplan, Slider, First
- Kitchen: Ceiling Fan(s), Hardwood Flooring, Stone/Granite/Solid Countertops, Gas Dryer Hookup, Exterior Access, Open Floorplan, Stainless Steel Appliances, Washer Hookup, Gas Stove, First
- Dining Room: Hardwood Flooring, Exterior Deck, Open Floorplan, First
- Laundry: Flooring - Hardwood, Gas Dryer Hookup, Washer Hookup, First Floor
Additional Information
- Year Round: Yes
Exterior
- Exterior Features: Deck, Deck - Composite, Patio, Rain Gutters, Storage
- Color: WHITE
Parking
- Total Spaces: 6
- Parking Features: Shared Driveway, Off Street, Tandem, Stone/Gravel
Location
- Area: Onset
- County: Plymouth
- Subdivision: ONSET
- Driving Directions: GPS - USE 11 ACORN AVE BUZZARDS BAY TO LOCATE PROPERTY. This property is located in ONSET
Heating & Cooling
- Air Conditioning: Yes
- Cooling Type: Window Unit(s)
- Cooling Zones: 1
- Heating Type: Central, Forced Air, Natural Gas
- Heating Fuel: Central, Forced Air, Natural Gas
- Heating Zones: 1
Utilities
- Sewer: Public Sewer
- Water: Public
- Utility Description: Connection for Gas Range, Connection for Gas Dryer
Structural Information
- Architectural Style: Ranch
- Roof: Shingle
- Square Feet: 874
- Sq. Ft. Source: Public Records
- Year Built: 1924
Lot Features
- Lot Size (Acres): 0.12
- Lot Dimensions: .12
- Frontage: Public
- Lot Features: Flood Plain
Water Features
- Water Front Desc.: Beach Access, Harbor, 0 to 1/10 Mile To Beach, Beach Ownership(Association)
Financial Considerations
- Price Per Sq. Ft.: $457.55
- Tax Amount: $2,661
- Tax Year: 2026
- Terms: Contract
Disclosures and Reports
- Disclosures/Rstr.: PROPERTY IN FLOOD ZONE AE EL 14. PRESENT POLICY IS $1066 @ YEAR AND IS TRANSFERABLE. HOUSE IS BUILT ON CONCRETE PILINGS
- Property ID: 1176029
Buyer's Brokerage Compensation: Contact Listing Agent
Not binding unless confirmed by separate agreement among applicable parties.
Get Pre-Approved Today
Schools
Schools serving 11 Acorn St
School District:Wareham School District
| Name | Grades | Distance |
|---|---|---|
Wareham Elementary School 4 Viking Drive, Wareham, MA 02571 | 3-4 | 3.8 mi |
Wareham Middle School 4 Viking Drive, Wareham, MA 02571 | 5-8 | 3.8 mi |
John William Decas 760 Main Street, Wareham, MA 02571 | K-2 | 5.2 mi |
Wareham Senior High School 7 Viking Drive, Wareham, MA 02571 | 9-12 | 3.6 mi |
Disclaimer:
School attendance boundaries provided by ATTOM Data Solutions and are for reference only. Contact the school directly to verify enrollment eligibility.
Price & Sales History for 11 Acorn St
Date
Details
Price
Change
Source
10/13/2026
Price Reduced
$399,900
-6.98%
MLS
10/01/2026
Price Reduced
$429,900
-4.45%
MLS
9/18/2026
Listed
$449,900
—
MLS
Disclaimer: Historical sales information is derived from public records provided by the county offices. Information is not guaranteed and should be independently verified.
Tax History
Tax History for 11 Acorn St
Year
Property Taxes
Change
Tax Assessment
Change
2026
$2,661
-19%
$310,900
4%
2025
$3,280
—
$298,700
7%
2024
$3,268
7%
$279,800
13%
2023
$3,058
8%
$248,600
20%
2022
$2,819
7%
$207,000
10%
2021
$2,636
6%
$188,300
4%
2020
$2,483
10%
$181,100
9%
2019
$2,250
8%
$165,900
12%
2018
$2,081
8%
$148,200
8%
2017
$1,922
14%
$137,500
15%
2016
$1,689
3%
$119,900
—
2015
$1,643
-16%
$119,900
-18%
2014
$1,951
—
$146,800
—
Disclaimer: Historical tax information is derived from public records provided by the county offices. Information is not guaranteed and should be independently verified.
Estimate the Cost
Estimate the Cost for 11 Acorn St
11 Acorn Street, Wareham, MA 02558 (MLS# 73579715) is a Single Family property with 3 bedrooms and 1 full bathroom. 11 Acorn Street is currently listed for $399,900 and was received on September 18, 2026. This property is listed by Jane Madden from our Marion Office.Want to learn more about 11 Acorn Street? Do you have questions about finding other Single Family real estate for sale in Wareham? You can browse all Wareham real estate or contact a Coldwell Banker agent to request more information.

