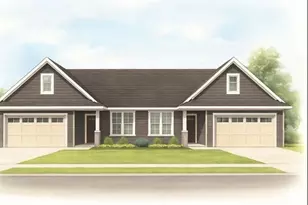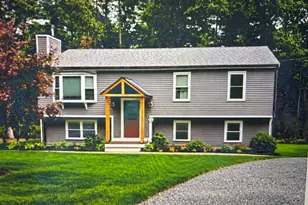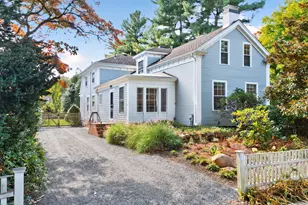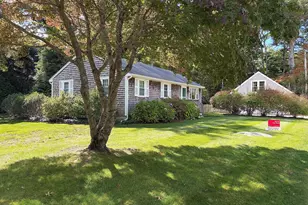

This is a carousel with tiles that activate property listing cards. Use the previous and next buttons to navigate.
1/1
$582,500
This is a carousel with tiles that activate property listing cards. Use the previous and next buttons to navigate.
1/1
Property Description
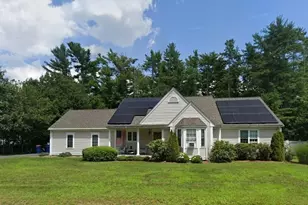
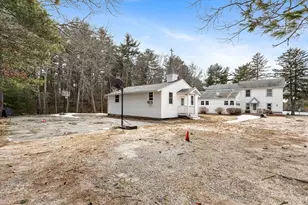
Step into this stunning, newer-construction home designed for the modern lifestyle. The desirable open-concept floor plan seamlessly connects the living and dining areas to a chef-inspired kitchen-perfect for those who love to entertain. Featuring sleek granite countertops and stainless steel appliances, the kitchen is as functional as it is beautiful.Retreat to the primary suite, a peaceful oasis featuring plush carpeting, a spacious walk-in closet, and a private ensuite tiled bath. Just off the kitchen, a composite deck leads to an expansive, fully fenced backyard. Whether you're hosting summer BBQs or gathering friends around the firepit under the stars, this outdoor space is a true showstopper.Smart energy upgrades, including solar panels and a programmable thermostat, ensure year-round efficiency. Located just minutes from Wareham's beautiful beaches and the shopping at Wareham Crossing, with lightning-fast access to Routes 195 and 495-the perfect blend of charm and convenience
Full Property Details
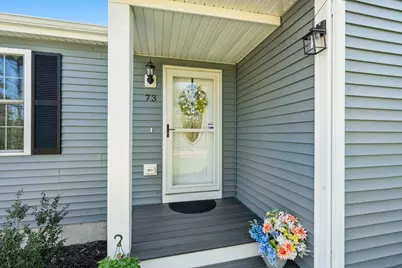
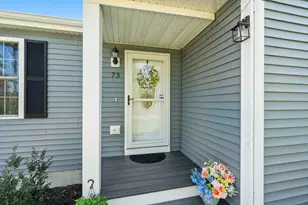
Full Property Details for 73 Charlotte Furnace Rd
General
- Sold For: $582,500
- HOA FEE: $7/month
- HOA FEE FREQ.: Annually
- Taxes: $5,739 (2026)
- Status: Closed
- Type: Single Family
- Source: MLSPin
- MLS ID: 73512320
- Added to Site: 115 day(s) ago
Interior
- Number of Rooms: 5
- Interior Features: High Speed Internet
- Appliances: Electric Water Heater, Range, Dishwasher, Microwave, Refrigerator, Washer, Dryer, Plumbed For Ice Maker
- Flooring: Tile, Vinyl, Carpet
Rooms
Bathrooms
- Total Bathrooms: 2
- Full Bathrooms: 2
- Main - Full Baths: 2
- Bathroom 1: Full Bathroom, Bathroom with Shower Stall, Stone/Ceramic Tile Flooring, First
- Bathroom 2: Full Bathroom, Bathroom with Tub and Shower, Stone/C, First
Bedrooms
- Total Bedrooms: 3
- Primary Bedroom: Yes, First
- Bedroom 2: Closet, Wall-to-Wall Carpet, First
- Bedroom 3: Closet, Wall-to-Wall Carpet, First
Other Rooms
- Living Room: Vinyl Flooring, Open Floorplan, First
- Kitchen: Vinyl Flooring, Dining Area, Stone/Granite/Solid Countertops, Exterior Deck, Open Floorplan, First
- Dining Room: Vinyl Flooring, Open Floorplan, First
- Laundry: In Basement, Electric Dryer Hookup
Additional Information
- Year Round: Yes
Exterior
- Exterior Features: Deck, Deck - Composite, Fenced Yard
- Color: BLUE
Parking
- Total Spaces: 4
- Parking Features: Paved Drive, Off Street, Paved
Location
- County: Plymouth
- Driving Directions: CRANBERRY HWY TO CHARLOTTE FURNACE RD
Community
- Association: Yes
Heating & Cooling
- Air Conditioning: Yes
- Cooling Type: Central Air, Active Solar
- Cooling Zones: 1
- Heating Type: Forced Air, Natural Gas, Active Solar
- Heating Fuel: Forced Air, Natural Gas, Active Solar
- Heating Zones: 1
Utilities
- Sewer: Inspection Required for Sale
- Water: Public
- Utility Description: Connection for Gas Range, Connection for Electric Dryer, Icemaker Connection
Structural Information
- Architectural Style: Ranch
- Exterior Const.: Frame
- Basement: Yes
- Basement Desc.: Full, Interior Entry, Bulkhead, Concrete, Unfinished
- Roof: Shingle
- Drive-In Doors: Storm Door(s)
- Square Feet: 1,352
- Sq. Ft. Source: Public Records
- Living Area: 1,352 Sq. Ft.
- Year Built: 2021
Lot Features
- Lot Size (Acres): 0.69
- Lot Dimensions: .69
- Frontage: Public
- Street/Road Desc.: Paved
- Fence: Yes
- Fencing (Description): Fenced/Enclosed, Fenced
Green Features
- Energy Efficient: Thermostat
- Energy Generation: Solar
Financial Considerations
- Price Per Sq. Ft.: $430.84
- Association Fee: $80
- Assoc Fee Freq.: Annually
- Tax Amount: $5,739
- Tax Year: 2026
- Terms: Contract
Disclosures and Reports
- Disclosures/Rstr.: SUBJECT TO SELLER FINDING SUITABLE HOUSING. HOUSE HAS BEEN IDENTIFIED. TITLE V TBD 5/13, .BUYER TO ASSUME SOLAR LEASE $114 @ MONTH PRESENTLY
- Property ID: 4539229
Get Pre-Approved Today
Schools
Schools serving 73 Charlotte Furnace Rd
School District:Wareham School District
| Name | Grades | Distance |
|---|---|---|
John William Decas 760 Main Street, Wareham, MA 02571 | K-2 | 2.2 mi |
Wareham Elementary School 4 Viking Drive, Wareham, MA 02571 | 3-4 | 3.2 mi |
Wareham Middle School 4 Viking Drive, Wareham, MA 02571 | 5-8 | 3.2 mi |
Wareham Senior High School 7 Viking Drive, Wareham, MA 02571 | 9-12 | 3.5 mi |
Disclaimer:
School attendance boundaries provided by ATTOM Data Solutions and are for reference only. Contact the school directly to verify enrollment eligibility.
Price & Sales History for 73 Charlotte Furnace Rd
Date
Details
Price
Change
Source
6/23/2026
Sold
$582,500
7.89%
MLS
5/05/2026
Listed
$539,900
—
MLS
Disclaimer: Historical sales information is derived from public records provided by the county offices. Information is not guaranteed and should be independently verified.
73 Charlotte Furnace Road, Wareham, MA 02576 (MLS# 73512320) is a Single Family property that was sold at $582,500 on June 23, 2026. This property was listed by Jane Madden from our Marion Office.Want to learn more about 73 Charlotte Furnace Road? Do you have questions about finding other Single Family real estate for sale in Wareham? You can browse all Wareham real estate or contact a Coldwell Banker agent to request more information.