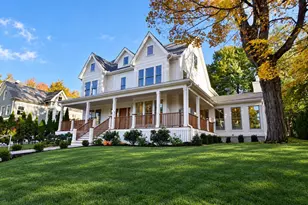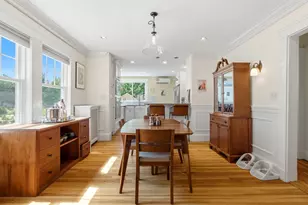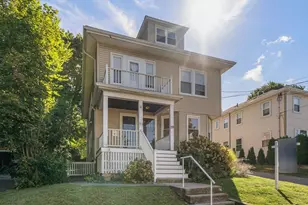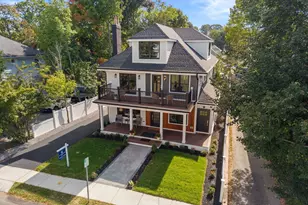


This is a carousel with tiles that activate property listing cards. Use the previous and next buttons to navigate.
1/1
$745,000
This is a carousel with tiles that activate property listing cards. Use the previous and next buttons to navigate.
1/1
Property Description
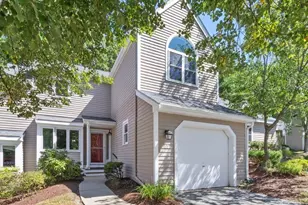
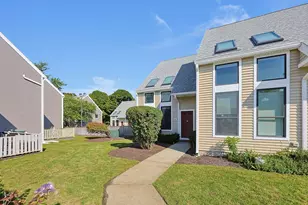
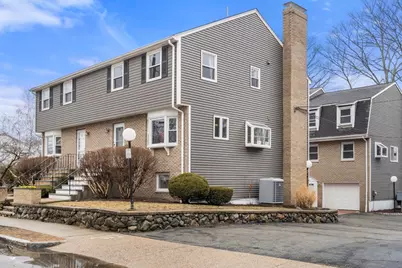
BEST VALUE AROUND WITH OVER 1600 SQ FT OF LIVING SPACE! Spacious and sun-filled end-unit townhouse that lives like a single-family home-without the maintenance-set in a professionally managed community. This 3-level residence offers 3 generously sized bedrooms and a flexible, open main level perfect for today's lifestyle-whether you're working from home, entertaining, or creating a dedicated fitness space. A wood-burning fireplace anchors the living area, adding warmth and charm. Enjoy seamless indoor-outdoor living with a low-maintenance TimberTech deck-ideal for relaxing or hosting. The kitchen features granite countertops, wood cabinetry with smart built-ins, and a bright bay window dining nook. Custom closets throughout provide exceptional storage. A 2020 heat pump delivers efficient heating and cooling. Attached garage with EV charger plus ample street parking. 2026 vinyl siding. Low condo fee and a commuter-friendly location near public transit complete the package.
Full Property Details
Full Property Details for 1 Circuit Ln #D
General
- Sold For: $745,000
- HOA FEE: $450/month
- Taxes: $4,261 (2026)
- Status: Closed
- Type: Townhouse
- Source: MLSPin
- MLS ID: 73487775
- Added to Site: 116 day(s) ago
Interior
- Number of Rooms: 7
- Interior Features: Office, Mud Room, High Speed Internet
- Fireplace: Yes
- Number of Fireplaces: 1
- Fireplace(s): Dining Room
- Appliances: Range, Dishwasher, Disposal, Microwave, Refrigerator, Washer, Dryer
- Flooring: Tile, Vinyl, Hardwood, Flooring - Hardwood
Rooms
Bathrooms
- Total Bathrooms: 2
- Full Bathrooms: 1
- Half Bathrooms: 1
- Main Floor Baths: 1
- Main - Full Baths: 1
- Main - 1/2 Baths: 1
- Bathroom 1: Half Bathroom, Stone/Ceramic Tile Flooring, Electric Dryer Hookup, Washer Hookup, 5.00 x 7.00, Main, First, 35 Sq. Ft.
- Bathroom 2: 3/4 Bathroom, Tiled Bathroom with Shower Stall, Ston, 11.00 x 6.00, Second, 66 Sq. Ft.
Bedrooms
- Total Bedrooms: 3
- Primary Bedroom: 15.00 x 12.00, Second, 180 Sq. Ft.
- Bedroom 2: Custom-Built Closet/Cabinets, Hardwood Flooring, Closet - Double, 11.00 x 11.00, Second, 121 Sq. Ft.
- Bedroom 3: Custom-Built Closet/Cabinets, Hardwood Flooring, Closet - Double, 10.00 x 10.00, Second, 100 Sq. Ft.
Other Rooms
- Living Room: Hardwood Flooring, Bay/Bow/Box Window(s), Open Floorplan, 7.00 x 6.00, Main, First, 42 Sq. Ft.
- Family Room: Vinyl Flooring, Exterior Access, Wainscoting, 9.00 x 14.00, Basement, 126 Sq. Ft.
- Kitchen: Vinyl Flooring, Bay/Bow/Box Window(s), Dining Area, Stone/Granite/Solid Countertops, Upgraded Cabinets, Pocket Door, 11.00 x 10.00, Main, First, 110 Sq. Ft.
- Dining Room: Hardwood Flooring, Exterior Deck, Exterior Access, Open Floorplan, Slider, 7.00 x 6.00, First, 42 Sq. Ft.
- Office: Flooring - Hardwood, 7.00 x 6.00, First, 42 Sq. Ft.
- Laundry: In Unit, Electric Dryer Hookup, Washer Hookup
Additional Information
- Year Round: Yes
Exterior
- Exterior Features: Deck, Rain Gutters, Stone Wall
Parking
- Garage: Yes
- Attached garage: Yes
- Garage Spaces: 1
- Total Spaces: 2
- Parking Features: Attached, Under, Garage Door Opener, Storage, Off Street, Assigned, Common, Guest, Paved
Location
- County: Middlesex
- Driving Directions: Belmont Street to Circuit Lane
Community
- Pets Allowed: Yes
- Pet Restrictions: Pets Negotiable
- Management Type: Off-Site Professional Management
Heating & Cooling
- Air Conditioning: Yes
- Cooling Type: Central Air, Heat Pump
- Cooling Zones: 1
- Heating Type: Forced Air, Heat Pump, Electric
- Heating Fuel: Forced Air, Heat Pump, Electric
- Heating Zones: 1
Utilities
- Sewer: Public Sewer
- Water: Public
- Utility Description: Connection for Electric Range, Connection for Electric Dryer, Washer Hookup
Structural Information
- Exterior Const.: Frame
- Basement: Yes
- Basement Desc.: Y
- Roof: Shingle
- Drive-In Doors: Storm Door(s)
- Stories/Levels: 3
- Square Feet: 1,903
- Sq. Ft. Source: Master Deed
- Living Area: 1,903 Sq. Ft.
- Year Built: 1982
Green Features
- Energy Efficient: Thermostat
Financial Considerations
- Price Per Sq. Ft.: $391.49
- Association Fee: $450
- Assoc Fee Freq.: Monthly
- Tax Amount: $4,261
- Tax Year: 2026
- Terms: Contract
Disclosures and Reports
- Documents Avail.: Master Deed, Unit Deed, Rules & Regs, Master Plan, Management Association Bylaws, Floor Plans, Association Financial Statements, Certificate of Insurance
- Exclusions: Living Room Crystal Chandelier And 2 Small Kitchen Crystal Chandeliers To Be Removed By Seller.
- Disclosures/Rstr.: Taxes include res. exemption of $3961 for 2026. Parking allowed on Circuit Ln. See agent re condo fees, parking & assessments. Buyer to pay 2 months of condo fees to reserve fund at closing. Seller to take living room chandelier and 2 small kitchen crystal chandeliers.
- Property ID: 850418
Get Pre-Approved Today
Schools
Schools serving 1 Circuit Ln #D
School District:Watertown School District
| Name | Grades | Distance |
|---|---|---|
J.R. Lowell Elementary School 175 Orchard Street, Watertown, MA 02472 | K-5 | 0.8 mi |
Watertown Middle School 68 Waverley Avenue, Watertown, MA 02472 | 6-8 | 0.8 mi |
Watertown High School 50 Columbia Street, Watertown, MA 02472 | 9-12 | 1.3 mi |
Disclaimer:
School attendance boundaries provided by ATTOM Data Solutions and are for reference only. Contact the school directly to verify enrollment eligibility.
Price & Sales History for 1 Circuit Ln #D
Date
Details
Price
Change
Source
5/26/2026
Sold
$745,000
-0.65%
MLS
4/01/2026
Price Reduced
$749,900
-6.15%
MLS
3/17/2026
Listed
$799,000
—
MLS
Disclaimer: Historical sales information is derived from public records provided by the county offices. Information is not guaranteed and should be independently verified.
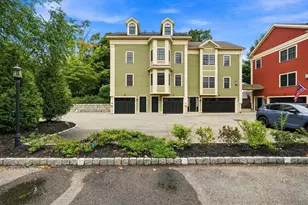
1 Circuit Lane #D, Watertown, MA 02472 (MLS# 73487775) is a Townhouse property that was sold at $745,000 on May 26, 2026. This property was listed by Ellen Sullivan from our Belmont Office.Want to learn more about 1 Circuit Lane #D? Do you have questions about finding other Townhouse real estate for sale in Watertown? You can browse all Watertown real estate or contact a Coldwell Banker agent to request more information.