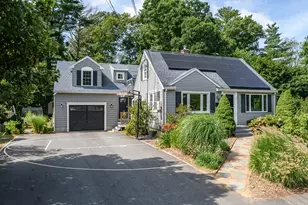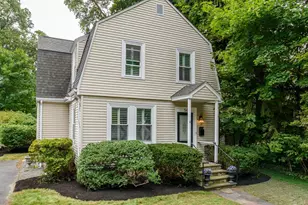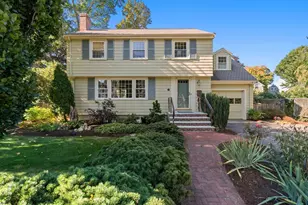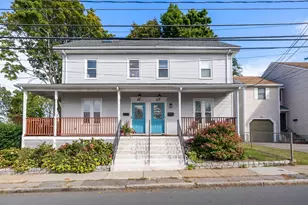
This is a carousel with tiles that activate property listing cards. Use the previous and next buttons to navigate.
1/1
$1,180,000
This is a carousel with tiles that activate property listing cards. Use the previous and next buttons to navigate.
1/1
Property Description
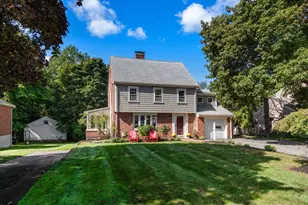
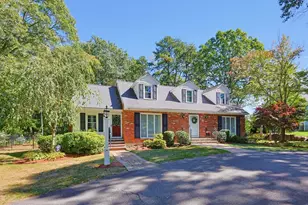
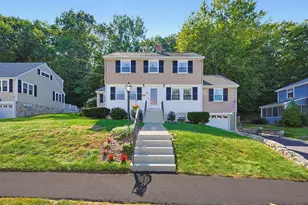
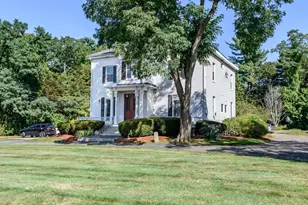
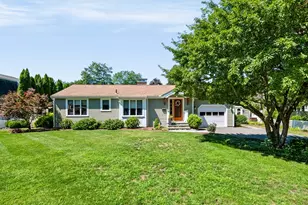
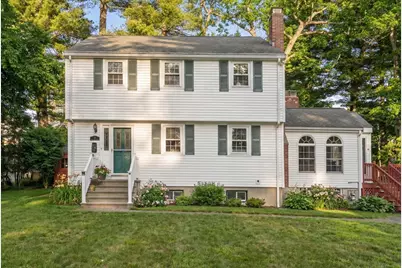
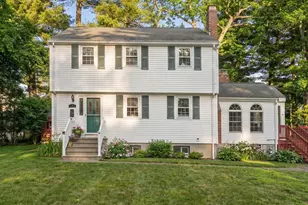
Welcome to this lovingly maintained 3 BR home on a quiet cul-de-sac in Wellesley. The first floor offers a formal living room w/wood burning fireplace, formal dining room and a sun-splashed FR with vaulted ceiling, gas FP, AC and access to outdoor deck. The kitchen has updated, granite countertops, SS appliances and dining space. 1/2 BA completes the first floor. The 2nd floor has three bedrooms and a full bathroom with tub & shower. Hardwood floors throughout almost the entire house. The heated basement w/FP offers a playroom as is or the ability to finish and add additional living space. There is also rooms for a work area & home office,. The yard offers opportunities for gardening and a play set. Conveniently located to Rt 9, Mass Pike and 95. 2.6 miles to Wellesley Square, commuter train, shops and restaurants. Sunnyside Ave is assigned to the new Hardy School! A perfect starter home in desirable Wellesley!
Full Property Details
Full Property Details for 16 Sunnyside Ave
General
- Sold For: $1,180,000
- Taxes: $11,483 (2025)
- Status: Closed
- Type: Single Family
- Source: MLSPin
- MLS ID: 73474490
- Added to Site: 198 day(s) ago
Interior
- Number of Rooms: 7
- Interior Features: Play Room
- Fireplace: Yes
- Number of Fireplaces: 3
- Fireplace(s): Family Room, Living Room
- Appliances: Gas Water Heater, Range, Dishwasher, Refrigerator, Washer, Dryer
- Flooring: Hardwood, Stone / Slate, Engineered Hardwood
Rooms
Bathrooms
- Total Bathrooms: 2
- Full Bathrooms: 1
- Half Bathrooms: 1
- Main - Full Baths: 1
- Main - 1/2 Baths: 1
- Bathroom 1: Half Bathroom, Stone/Ceramic Tile Flooring, First
- Bathroom 2: Full Bathroom, Bathroom with Tub and Shower, Stone/C, Second
Bedrooms
- Total Bedrooms: 3
- Primary Bedroom: 19.00 x 11.00, Second, 209 Sq. Ft.
- Bedroom 2: Closet, Hardwood Flooring, Attic Access, 13.00 x 9.00, Second, 117 Sq. Ft.
- Bedroom 3: Closet, Hardwood Flooring, 13.00 x 10.00, Second, 130 Sq. Ft.
Other Rooms
- Living Room: Hardwood Flooring, 12.00 x 22.00, First, 264 Sq. Ft.
- Family Room: Skylight, Ceiling Fan(s), Vaulted Ceiling(s), Balcony/Deck, Exterior Balcony, Exterior Deck, Remodeled, Slider, Flooring - Engineered Hardwood, 14.00 x 15.00, First, 210 Sq. Ft.
- Kitchen: Ceiling Fan(s), Stone/Ceramic Tile Flooring, Upgraded Countertops, Recessed Lighting, Stainless Steel Appliances, 11.00 x 11.00, First, 121 Sq. Ft.
- Dining Room: Ceiling Fan(s), Hardwood Flooring, Picture Window(s), 12.00 x 9.00, First, 108 Sq. Ft.
- Laundry: In Basement
Additional Information
- Year Round: Yes
Exterior
- Exterior Features: Deck, Patio, Rain Gutters, Storage, Sprinkler System, Screens
- Color: white
Parking
- Total Spaces: 2
- Parking Features: Paved Drive, Driveway, Paved
Location
- County: Norfolk
- Driving Directions: Weston Road to Manor, left on Sunnyside
School Information
- Elementary School: Hardy*
- Middle School: Wms
- High School: Whs
Heating & Cooling
- Air Conditioning: Yes
- Cooling Type: Ductless
- Cooling Zones: 1
- Heating Type: Baseboard, Natural Gas
- Heating Fuel: Baseboard, Natural Gas
- Heating Zones: 4
Utilities
- Sewer: Public Sewer
- Water: Public
- Utility Description: Connection for Electric Range
Structural Information
- Architectural Style: Garrison
- Exterior Const.: Frame
- Basement: Yes
- Basement Desc.: Full, Partially Finished, Interior Entry, Bulkhead, Concrete, Unfinished
- Roof: Shingle
- Square Feet: 1,743
- Sq. Ft. Source: Measured
- Living Area: 1,743 Sq. Ft.
- Year Built: 1966
Lot Features
- Lot Size (Acres): 0.23
- Lot Dimensions: .23
- Frontage: Public
- Street/Road Desc.: Paved
- Lot Features: Cul-De-Sac
Water Features
- Water Front Desc.: Lake/Pond, 1 to 2 Mile To Beach, Beach Ownership(Public)
Financial Considerations
- Price Per Sq. Ft.: $676.99
- Tax Amount: $11,483
- Tax Year: 2025
Disclosures and Reports
- Disclosures/Rstr.: summer exterior photos virtually enhanced
- Property ID: M:198 R:045 S:, 264991
Get Pre-Approved Today
Schools
Schools serving 16 Sunnyside Ave
School District:Wellesley School District
| Name | Grades | Distance |
|---|---|---|
John D. Hardy Elementary School 293 Weston Road, Wellesley, MA 02482 | K-5 | 1 mi |
Wellesley Middle School 50 Kingsbury Street, Wellesley, MA 02481 | 6-8 | 1.9 mi |
Wellesley High School 50 Rice Street, Wellesley, MA 02481 | 9-12 | 2.3 mi |
Disclaimer:
School attendance boundaries provided by ATTOM Data Solutions and are for reference only. Contact the school directly to verify enrollment eligibility.
Price & Sales History for 16 Sunnyside Ave
Date
Details
Price
Change
Source
8/11/2026
Sold
$1,180,000
-8.88%
MLS
3/19/2026
Price Reduced
$1,295,000
-5.82%
MLS
2/04/2026
Listed
$1,375,000
—
MLS
Disclaimer: Historical sales information is derived from public records provided by the county offices. Information is not guaranteed and should be independently verified.
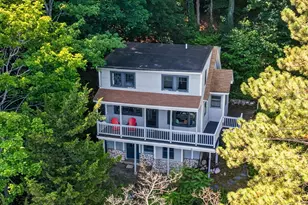
16 Sunnyside Ave, Wellesley, MA 02482 (MLS# 73474490) is a Single Family property that was sold at $1,180,000 on August 11, 2026. This property was listed by Susie Gear from our Wellesley Office.Want to learn more about 16 Sunnyside Ave? Do you have questions about finding other Single Family real estate for sale in Wellesley? You can browse all Wellesley real estate or contact a Coldwell Banker agent to request more information.