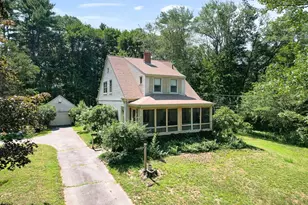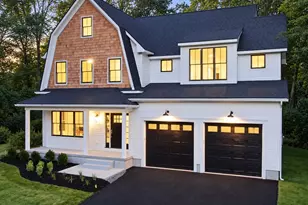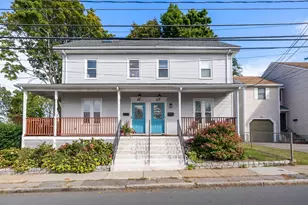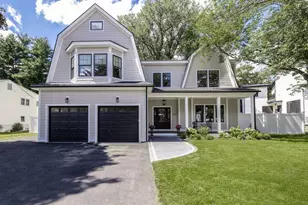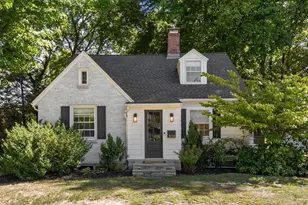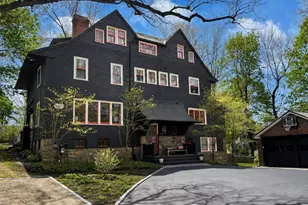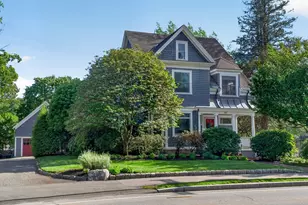

This is a carousel with tiles that activate property listing cards. Use the previous and next buttons to navigate.
1/1
$2,100,000
This is a carousel with tiles that activate property listing cards. Use the previous and next buttons to navigate.
1/1
Property Description
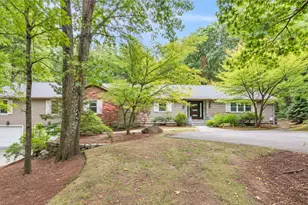
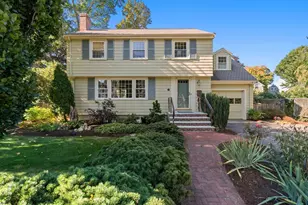
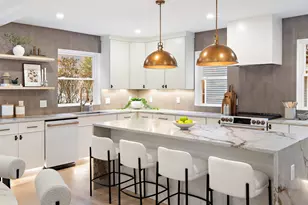
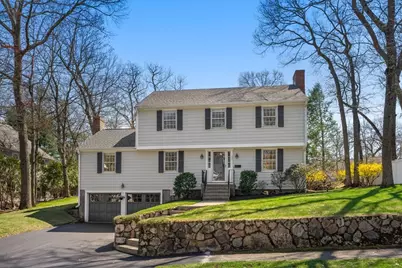
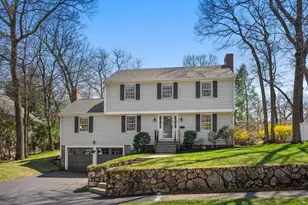
Beautifully updated home featuring highly desirable floor plan, just steps from Sprague Elementary! A welcoming foyer opens to front-to-back fireplaced living room & elegant dining room. The rear of the home showcases bright, sun-filled open-concept kitchen & family room. The kitchen is designed w/ quartz countertops, subway tile backsplash, pantry, eat-in dining area & peninsula w/ bar seating. The stunning family room boasts vaulted ceilings w/ skylights, fireplace & custom built-ins. A sunroom at back of the home overlooks a large, level yard w/ an expansive patio, perfect for outdoor living. Primary suite offers walk-in closet & modern bath w/ floating vanity. Three additional bedrooms & full bath complete the second floor. The finished lower level adds versatile living space w/ playroom, efficient exercise area, mudroom off two-car garage, laundry room & half bath. Fully renovated. This home is ideally located near schools, town & train w/ easy access to major routes. Must see!
Full Property Details
Full Property Details for 30 Ivy Rd
General
- Sold For: $2,100,000
- Taxes: $13,119 (2026)
- Status: Closed
- Type: Single Family
- Source: MLSPin
- MLS ID: 73502470
- Added to Site: 125 day(s) ago
Interior
- Number of Rooms: 10
- Interior Features: Closet/Cabinets - Custom Built, Bathroom - Half, Sun Room, Play Room, Exercise Room, Mud Room, Bathroom
- Fireplace: Yes
- Number of Fireplaces: 3
- Fireplace(s): Family Room, Living Room
- Appliances: Electric Water Heater, Range, Disposal, Microwave
- Flooring: Wood, Vinyl, Flooring - Vinyl
Rooms
Bathrooms
- Total Bathrooms: 4
- Full Bathrooms: 2
- Half Bathrooms: 2
- Main - Full Baths: 2
- Main - 1/2 Baths: 2
- Bathroom 1: Half Bathroom, First
- Bathroom 2: Full Bathroom, Second
- Bathroom 3: Bathroom - Full, Second
Bedrooms
- Total Bedrooms: 4
- Primary Bedroom: Yes, 12.00 x 19.00, Second, 228 Sq. Ft.
- Bedroom 2: Closet, Hardwood Flooring, 11.00 x 12.00, Second, 132 Sq. Ft.
- Bedroom 3: Closet, Hardwood Flooring, 11.00 x 12.00, Second, 132 Sq. Ft.
- Bedroom 4: Closet, Hardwood Flooring, 9.00 x 9.00, Second, 81 Sq. Ft.
Other Rooms
- Living Room: Hardwood Flooring, 12.00 x 25.00, First, 300 Sq. Ft.
- Family Room: Vaulted Ceiling(s), Custom-Built Closet/Cabinets, Hardwood Flooring, Open Floorplan, 14.00 x 22.00, First, 308 Sq. Ft.
- Kitchen: Custom-Built Closet/Cabinets, Dining Area, Pantry, Open Floorplan, 16.00 x 13.00, First, 208 Sq. Ft.
- Dining Room: Hardwood Flooring, Wainscoting, 13.00 x 12.00, First, 156 Sq. Ft.
- Laundry: In Basement, Electric Dryer Hookup
Additional Information
- Year Round: Yes
Exterior
- Exterior Features: Patio, Rain Gutters, Professional Landscaping, Stone Wall
Parking
- Garage: Yes
- Attached garage: Yes
- Garage Spaces: 2
- Total Spaces: 6
- Parking Features: Attached, Under, Garage Door Opener, Paved Drive, Off Street
Location
- County: Norfolk
- Driving Directions: Crown Ridge to Ivy
School Information
- Elementary School: Sprague
- Middle School: Wms
- High School: Whs
Heating & Cooling
- Air Conditioning: Yes
- Cooling Type: Heat Pump
- Cooling Zones: 1
- Heating Type: Heat Pump, Electric, Fireplace
- Heating Fuel: Heat Pump, Electric, Fireplace
- Heating Zones: 1
Utilities
- Sewer: Public Sewer
- Water: Public
- Utility Description: Connection for Electric Range, Connection for Electric Oven, Connection for Electric Dryer
Structural Information
- Architectural Style: Garrison
- Exterior Const.: Frame
- Basement: Yes
- Basement Desc.: Full
- Roof: Shingle
- Square Feet: 3,476
- Sq. Ft. Source: Other
- Living Area: 3,476 Sq. Ft.
- Year Built: 1968
Lot Features
- Lot Size (Acres): 0.29
- Lot Dimensions: .29
- Frontage: Public
Green Features
- Energy Efficient: Thermostat
Financial Considerations
- Price Per Sq. Ft.: $604.14
- Tax Amount: $13,119.3
- Tax Year: 2026
Disclosures and Reports
- Disclosures/Rstr.: 2019 roof with seller owned solar panels. 2026 Heat pump. One of the most energy efficient Wellesley homes.
- Property ID: M:148 R:080 S:, 263228
Get Pre-Approved Today
Schools
Schools serving 30 Ivy Rd
School District:Wellesley School District
| Name | Grades | Distance |
|---|---|---|
Sprague Elementary School 401 School Street, Wellesley, MA 02482 | K-5 | 0.2 mi |
Wellesley Middle School 50 Kingsbury Street, Wellesley, MA 02481 | 6-8 | 0.6 mi |
Wellesley High School 50 Rice Street, Wellesley, MA 02481 | 9-12 | 1 mi |
Disclaimer:
School attendance boundaries provided by ATTOM Data Solutions and are for reference only. Contact the school directly to verify enrollment eligibility.
Price & Sales History for 30 Ivy Rd
Date
Details
Price
Change
Source
7/02/2026
Sold
$2,100,000
0.24%
MLS
4/15/2026
Listed
$2,095,000
—
MLS
Disclaimer: Historical sales information is derived from public records provided by the county offices. Information is not guaranteed and should be independently verified.
30 Ivy Road, Wellesley, MA 02482 (MLS# 73502470) is a Single Family property that was sold at $2,100,000 on July 02, 2026. This property was listed by Melissa Dailey from our Wellesley Office.Want to learn more about 30 Ivy Road? Do you have questions about finding other Single Family real estate for sale in Wellesley? You can browse all Wellesley real estate or contact a Coldwell Banker agent to request more information.