
This is a carousel with tiles that activate property listing cards. Use the previous and next buttons to navigate.
1/1
$3,000
This is a carousel with tiles that activate property listing cards. Use the previous and next buttons to navigate.
1/1
Property Description
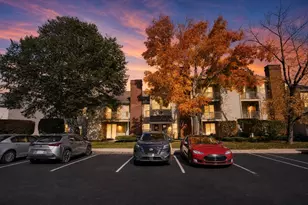
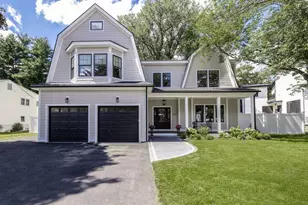
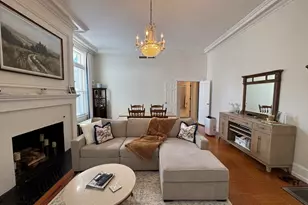
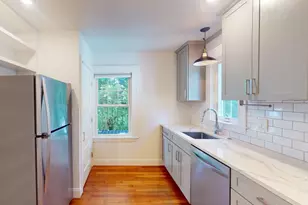
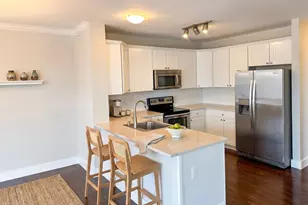
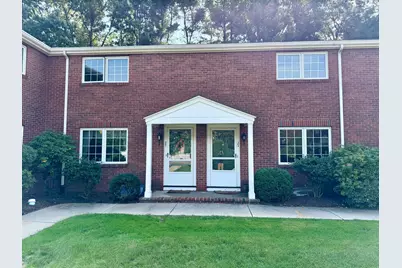
Lovely renovated Linden Gardens 2 bedroom apartment! Brand new quartz countertops, new cabinets, gas stove & stainless steel dishwasher. Sun filled dining area off of the kitchen with door to outside patio. Front facing living room with closet. Upstairs offers 2 spacious bedrooms, hardwood floors, oversized closets and full bathroom with a vanity and brand new bathtub! Lower level with washer and dryer and plenty of storage! 1 assigned parking space. Walk to town center, train and restaurants!
Full Property Details
Full Property Details for 37 Linden St #23
General
- Rent: $3,000
- Status: Closed
- Type: Townhouse
- Source: MLSPin
- MLS ID: 73586206
- Added to Site: 9 day(s) ago
Rental Information
- Lease/Rent Term: Term of Rental(12)
- References Req.: Yes
- Deposit Req.: Yes
- First Month Req.: Yes
- Last Month Req.: Yes
- Insurance Req.: Yes
- Rent Includes: Snow Removal, Gardener, Occupancy Only
Interior
- Number of Rooms: 5
- Interior Features: Internet Available - Unknown
- Appliances: Range, Dishwasher, Refrigerator, Washer, Dryer
- Flooring: Concrete
Rooms
Bathrooms
- Total Bathrooms: 1
- Full Bathrooms: 1
- Main - Full Baths: 1
- Bathroom 1: Full Bathroom, Linen Closet, Stone/Ceramic Tile Flooring, 7.00 x 5.00, Second, 35 Sq. Ft.
Bedrooms
- Total Bedrooms: 2
- Primary Bedroom: 15.00 x 11.00, Second, 165 Sq. Ft.
- Bedroom 2: Walk-In Closet(s), Hardwood Flooring, 11.00 x 10.00, Second, 110 Sq. Ft.
Other Rooms
- Living Room: Closet, Hardwood Flooring, 15.00 x 13.00, First, 195 Sq. Ft.
- Kitchen: Stone/Ceramic Tile Flooring, Bay/Bow/Box Window(s), Stone/Granite/Solid Countertops, Remodeled, Gas Stove, 8.00 x 7.00, Main, First, 56 Sq. Ft.
- Dining Room: Hardwood Flooring, Exterior Access, 10.00 x 8.00, Main, First, 80 Sq. Ft.
- Laundry: Walk-in Storage, In Basement, In Unit, Dryer Hookups in Unit, Washer Hookups in Unit
Exterior
- Exterior Features: Professional Landscaping, Decorative Lighting
Parking
- Total Spaces: 1
Location
- County: Norfolk
- Driving Directions: Weston Rd to Linden Street
Community
- Association: Yes
Heating & Cooling
- Air Conditioning: Yes
- Heating Type: Natural Gas
- Heating Fuel: Natural Gas
Structural Information
- Square Feet: 1,411
- Sq. Ft. Source: Field Card
- Living Area: 1,411 Sq. Ft.
- Year Built: 1952
Water Features
- Water Front Desc.: 1/10 to 3/10 To Beach
Financial Considerations
- Price Per Sq. Ft.: $2.13
- Lease Price: $3,000
- Security Deposit: $3,000
Disclosures and Reports
- Property ID: 3272584
Schools
Schools serving 37 Linden St #23
School District:Wellesley School District
| Name | Grades | Distance |
|---|---|---|
Sprague Elementary School 401 School Street, Wellesley, MA 02482 | K-5 | 0.5 mi |
Wellesley Middle School 50 Kingsbury Street, Wellesley, MA 02481 | 6-8 | 0.7 mi |
Wellesley High School 50 Rice Street, Wellesley, MA 02481 | 9-12 | 0.9 mi |
Disclaimer:
School attendance boundaries provided by ATTOM Data Solutions and are for reference only. Contact the school directly to verify enrollment eligibility.
Price History for 37 Linden St #23
Date
Details
Price
Change
Source
10/07/2026
Sold
$3,000
—
MLS
10/03/2026
Listed
$3,000
—
MLS
Disclaimer: Historical sales information is derived from public records provided by the county offices. Information is not guaranteed and should be independently verified.
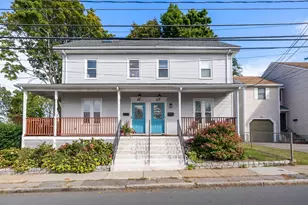
37 Linden Street #23, Wellesley, MA 02482 (MLS# 73586206) is a Townhouse property that was sold at $3,000 on October 07, 2026. This property was listed by Jodie L. Zinna from our Wellesley Office.Want to learn more about 37 Linden Street #23? Do you have questions about finding other real estate for sale or rent in Wellesley? You can browse all Wellesley rentals or contact a Coldwell Banker agent to request more information.