
This is a carousel with tiles that activate property listing cards. Use the previous and next buttons to navigate.
1/1
$2,935,000
This is a carousel with tiles that activate property listing cards. Use the previous and next buttons to navigate.
1/1
Property Description
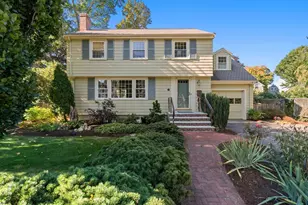
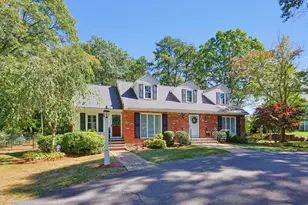
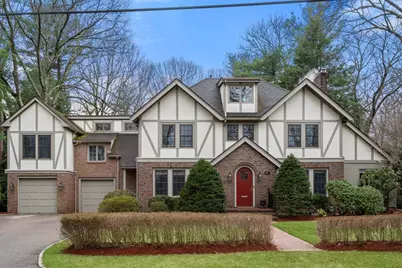
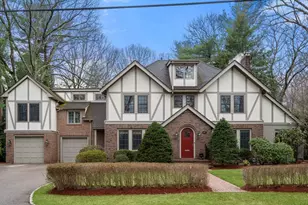
Magnificent Tudor set on an oversized lot in the coveted Poet's Neighborhood. Thoughtfully reimagined and expanded, this home seamlessly blends timeless architectural detail with modern luxury. An impeccably designed kitchen serves as a true centerpiece featuring a handsome island, custom cabinetry, and an ideal layout for everyday living and entertaining. A sun-filled family room with walls of windows and French doors opens to a private patio. The main level also offers a formal dining room, elegant fireplaced living room, and a versatile sunroom/office. 2nd fl includes four bedrooms and two baths, highlighted by a stunning primary suite, plus convenient 2nd-floor laundry. The 3rd floor provides a private en-suite guest retreat. The finished lower level offers a playroom, gym, and ample storage. Outside, enjoy a beautifully landscaped yard with mature plantings and lush gardens--an exceptional home for every season! Convenient to all commuter routes, train, shops, restaurants....
Full Property Details
Full Property Details for 49 Whittier Rd
General
- Sold For: $2,935,000
- Taxes: $29,543 (2026)
- Status: Closed
- Type: Single Family
- Source: MLSPin
- MLS ID: 73498588
- Added to Site: 95 day(s) ago
Interior
- Number of Rooms: 10
- Interior Features: Recessed Lighting, Sun Room, Play Room, Exercise Room, Internet Available - Unknown
- Fireplace: Yes
- Number of Fireplaces: 2
- Fireplace(s): Family Room, Living Room
- Appliances: Gas Water Heater, Oven, Dishwasher, Disposal, Microwave, Range, Refrigerator
- Flooring: Tile, Hardwood, Flooring - Hardwood
Rooms
Bathrooms
- Total Bathrooms: 4
- Full Bathrooms: 3
- Half Bathrooms: 1
- Main - Full Baths: 3
- Main - 1/2 Baths: 1
- Bathroom 1: Full Bathroom, Tiled Bathroom with Shower Stall, Closet, Stone/Ceramic Tile Flooring, Stone/Granite/Soli, Second
- Bathroom 2: Full Bathroom, Tiled Bathroom with Tub and Shower, S, Second
- Bathroom 3: Bathroom - Full, Bathroom - Tiled With Shower Stal, Third
Bedrooms
- Total Bedrooms: 5
- Primary Bedroom: Yes, Second
- Bedroom 2: Closet, Hardwood Flooring, Second
- Bedroom 3: Closet, Hardwood Flooring, Second
- Bedroom 4: Closet, Hardwood Flooring, Second
Other Rooms
- Living Room: Hardwood Flooring, Bay/Bow/Box Window(s), Recessed Lighting, First
- Family Room: First
- Kitchen: Hardwood Flooring, Stone/Granite/Solid Countertops, Kitchen Island, Recessed Lighting, Main, First
- Dining Room: Hardwood Flooring, First
- Laundry: Second Floor
Additional Information
- Security/Safety: Security System
Exterior
- Exterior Features: Patio, Professional Landscaping, Sprinkler System, Screens, Garden
- Color: taupe
Parking
- Garage: Yes
- Attached garage: Yes
- Garage Spaces: 2
- Total Spaces: 8
- Parking Features: Attached, Garage Door Opener, Paved Drive, Driveway, Paved
Location
- County: Norfolk
- Subdivision: Poets Neighborhood
- Driving Directions: Walnut St to Whittier Rd
School Information
- Elementary School: Schofield
- Middle School: Wellesley
- High School: Wellesley
Heating & Cooling
- Air Conditioning: Yes
- Cooling Type: Central Air, Ductless
- Cooling Zones: 5
- Heating Type: Baseboard, Natural Gas, Ductless
- Heating Fuel: Baseboard, Natural Gas, Ductless
- Heating Zones: 5
Utilities
- Sewer: Public Sewer
- Water: Public
Structural Information
- Architectural Style: Colonial, Tudor
- Exterior Const.: Frame, Brick
- Basement: Yes
- Basement Desc.: Full, Partially Finished, Interior Entry
- Roof: Shingle
- Drive-In Doors: French Doors
- Square Feet: 4,364
- Sq. Ft. Source: Public Records
- Living Area: 4,364 Sq. Ft.
- Year Built: 1931
Lot Features
- Lot Size (Acres): 0.63
- Lot Dimensions: .63
- Frontage: Public
- Lot Features: Cleared, Level
Financial Considerations
- Price Per Sq. Ft.: $672.55
- Tax Amount: $29,543.8
- Tax Year: 2026
Disclosures and Reports
- Exclusions: Drawer Modules In Primary Bedroom Closets, 3rd Floor Bathroom Mirror.
- Disclosures/Rstr.: Some exterior photos are digitally enhanced.
- Property ID: 257910
Get Pre-Approved Today
Schools
Schools serving 49 Whittier Rd
School District:Wellesley School District
| Name | Grades | Distance |
|---|---|---|
Schofield Elementary School 27 Cedar Street, Wellesley, MA 02481 | K-5 | 0.3 mi |
Wellesley Middle School 50 Kingsbury Street, Wellesley, MA 02481 | 6-8 | 1.8 mi |
Wellesley High School 50 Rice Street, Wellesley, MA 02481 | 9-12 | 1.5 mi |
Disclaimer:
School attendance boundaries provided by ATTOM Data Solutions and are for reference only. Contact the school directly to verify enrollment eligibility.
Price & Sales History for 49 Whittier Rd
Date
Details
Price
Change
Source
7/08/2026
Sold
$2,935,000
-8.14%
MLS
4/08/2026
Listed
$3,195,000
—
MLS
Disclaimer: Historical sales information is derived from public records provided by the county offices. Information is not guaranteed and should be independently verified.
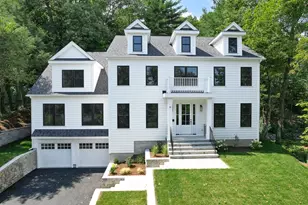
49 Whittier Road, Wellesley, MA 02481 (MLS# 73498588) is a Single Family property that was sold at $2,935,000 on July 08, 2026. This property was listed by Susan Sullivan from our Wellesley Office.Want to learn more about 49 Whittier Road? Do you have questions about finding other Single Family real estate for sale in Wellesley? You can browse all Wellesley real estate or contact a Coldwell Banker agent to request more information.