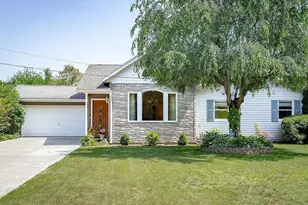
This is a carousel with tiles that activate property listing cards. Use the previous and next buttons to navigate.
1/1
$495,000
This is a carousel with tiles that activate property listing cards. Use the previous and next buttons to navigate.
1/1
Property Description
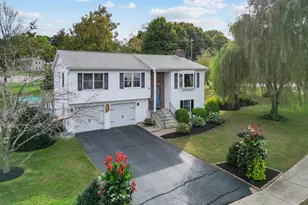
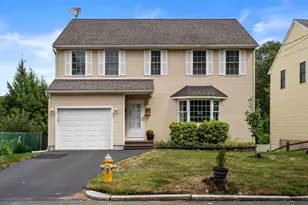
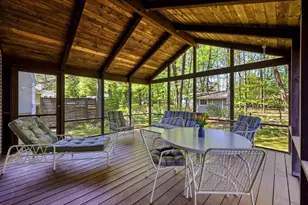
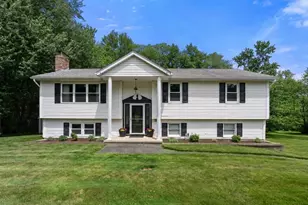
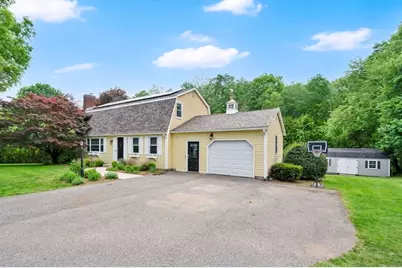
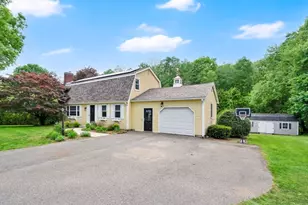
Welcome to the perfect place to call home! Offering over 2,000 sq ft of living space & an add'l 600 sq ft of finished flex space in the walk-out lower level, this home delivers versatility, function & style. The spacious double living/family rooms blend seamlessly, creating ample room for everyone - from a cozy corner to relax & watch your favorite shows to an open-concept area ideal for entertaining & gatherings. The kitchen features abundant storage, center island, slider to the deck/yard & open to a generous dining room. A full bath, practical mudroom, convenient 1st floor laundry & direct access into the garage complete the main level. Upstairs you'll find 3 bedrooms, including a spacious primary w/ double closet & a 2nd full bath. The finished lower level currently serves as a playroom & office (potential 4th Bdrm) while still providing ample storage. But the true highlight of this home is the oversized deck overlooking a 0.7-acre yard, set in a desirable cul-de-sac neighborhood!
Full Property Details
Full Property Details for 51 Lantern Ln
General
- Sold For: $495,000
- Taxes: $6,072 (2026)
- Status: Closed
- Type: Single Family
- Source: MLSPin
- MLS ID: 73522753
- Added to Site: 48 day(s) ago
Interior
- Number of Rooms: 8
- Interior Features: Closet, Recessed Lighting, Closet - Double, Bonus Room, Office, Mud Room, High Speed Internet
- Fireplace: Yes
- Number of Fireplaces: 1
- Fireplace(s): Living Room
- Appliances: Gas Water Heater, Tankless Water Heater, Range, Dishwasher, Microwave, Refrigerator, Freezer, Washer, Dryer
- Flooring: Tile, Carpet, Hardwood, Flooring - Vinyl, Flooring - Stone/Ceramic Tile
Rooms
Bathrooms
- Total Bathrooms: 2
- Full Bathrooms: 2
- Main - Full Baths: 2
- Bathroom 1: Full Bathroom, Stone/Ceramic Tile Flooring, First
- Bathroom 2: Full Bathroom, Linen Closet, Stone/Ceramic Tile Floo, Second
Bedrooms
- Total Bedrooms: 3
- Primary Bedroom: Second
- Bedroom 2: Ceiling Fan(s), Wall-to-Wall Carpet, Closet - Double, Second
- Bedroom 3: Wall-to-Wall Carpet, Closet - Double, Second
Other Rooms
- Living Room: Hardwood Flooring, Picture Window(s), Open Floorplan, Crown Molding, First
- Family Room: Hardwood Flooring, Open Floorplan, Crown Molding, First
- Kitchen: Stone/Ceramic Tile Flooring, Kitchen Island, Exterior Access, Open Floorplan, Recessed Lighting, Stainless Steel Appliances, Lighting - Pendant, First
- Dining Room: Ceiling Fan(s), Hardwood Flooring, Chair Rail, Open Floorplan, Crown Molding, First
- Office: Flooring - Vinyl, Recessed Lighting, Closet - Double, Basement
- Laundry: Flooring - Stone/Ceramic Tile, Main Level, Electric Dryer Hookup, Washer Hookup, First Floor
Additional Information
- Year Round: Yes
Exterior
- Exterior Features: Deck - Composite, Rain Gutters, Storage, Sprinkler System
- Color: Yellow
Parking
- Garage: Yes
- Attached garage: Yes
- Garage Spaces: 1
- Total Spaces: 7
- Parking Features: Attached, Paved Drive, Off Street
Location
- Area: Amostown
- County: Hampden
- Driving Directions: Amostown to Sawmill to Edgewood to Lantern
Heating & Cooling
- Cooling Type: None, Whole House Fan
- Heating Type: Baseboard, Natural Gas
- Heating Fuel: Baseboard, Natural Gas
- Heating Zones: 3
Utilities
- Sewer: Public Sewer
- Water: Public
- Utility Description: Connection for Electric Range, Connection for Electric Dryer, Washer Hookup
Structural Information
- Architectural Style: Colonial
- Exterior Const.: Frame
- Basement: Yes
- Basement Desc.: Full, Finished, Walk-Out Access, Interior Entry, Sump Pump
- Roof: Shingle
- Square Feet: 2,000
- Sq. Ft. Source: Public Records
- Living Area: 2,000 Sq. Ft.
- Year Built: 1975
Lot Features
- Lot Size (Acres): 0.7
- Lot Dimensions: .7
- Frontage: Public
- Street/Road Desc.: Paved
- Lot Features: Cul-De-Sac
Green Features
- Energy Efficient: Thermostat
- Energy Generation: Solar
Financial Considerations
- Price Per Sq. Ft.: $247.5
- Tax Amount: $6,072
- Tax Year: 2026
Disclosures and Reports
- Disclosures/Rstr.: Leased Solar Panels. Abuts Conservation/Watershed Protection.
- Property ID: M:0344 B:5900 L:00X1, 2660002
Get Pre-Approved Today
Schools
Schools serving 51 Lantern Ln
School District:West Springfield School District
| Name | Grades | Distance |
|---|---|---|
John R Fausey Elementary School 784 Amostown Road, West Springfield, MA 01089 | 1-5 | 0.9 mi |
John Ashley School 88 Massasoit Avenue, West Springfield, MA 01089 | K- | 2.1 mi |
West Springfield Middle School 31 Middle School Drive, West Springfield, MA 01089 | 6-8 | 1 mi |
West Springfield High School 425 Piper Road, West Springfield, MA 01089 | 9-12 | 1.5 mi |
Disclaimer:
School attendance boundaries provided by ATTOM Data Solutions and are for reference only. Contact the school directly to verify enrollment eligibility.
Price & Sales History for 51 Lantern Ln
Date
Details
Price
Change
Source
6/30/2026
Sold
$495,000
4.21%
MLS
5/21/2026
Listed
$475,000
—
MLS
Disclaimer: Historical sales information is derived from public records provided by the county offices. Information is not guaranteed and should be independently verified.
51 Lantern Ln, West Springfield, MA 01089 (MLS# 73522753) is a Single Family property that was sold at $495,000 on June 30, 2026. This property was listed by Angela M. Accorsi from our Western Massachusetts Office.Want to learn more about 51 Lantern Ln? Do you have questions about finding other Single Family real estate for sale in West Springfield? You can browse all West Springfield real estate or contact a Coldwell Banker agent to request more information.