This is a carousel with tiles that activate property listing cards. Use the previous and next buttons to navigate.
1/1
$555,000
This is a carousel with tiles that activate property listing cards. Use the previous and next buttons to navigate.
1/1
Property Description
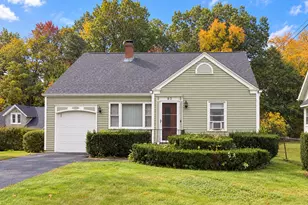
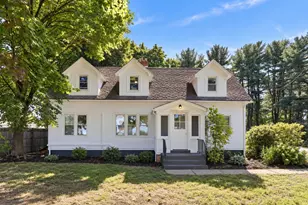
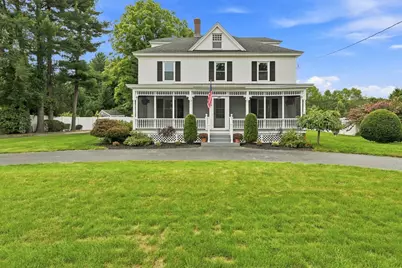
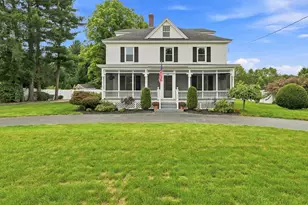
This Well Maintained, Stately Colonial offers a beautiful blend of Charm, Timeless Character and Modern Living. An inviting setting will greet you with a circular driveway and large front porch fashioned with tiger wire, the perfect place to enjoy afternoon lemonade. The Main Level offers a Spacious Front to Back Living Room w/working pocket doors which will host your large gatherings, Fully Applianced Eat-in Kitchen, Family Room (or Dining Room) , 1st Floor Laundry and Full Bath! Upstairs you will find 4 large Bedrooms and another Full Bath. The back, one bedroom, apartment has SEPARATE ENTRANCE and utilities, covered porch as well as laundry in basement and could be a GREAT IN-LAW OPPORTUNITY OR HOME OFFICE. The home interior has been freshly painted, 1st level HW floors newly refinished, Whole house water filter, Updated Electrical, Replacement Windows, New Garage Door, Some new light fixtures, Walk-up attic. Exterior boasts 1 Car Garage plus a Carport which could also be used as a covered patio area for summer picnics! An expansive, serene back yard completes the package! Located within a short walk to Stanley Park (listen to the Carillon from the front porch), Westfield University and very close to downtown restaurants and shopping. Use as a Single Family home with extra Guest/In-Law Space or Home Office in the back - OR RENT the back apartment (market rate $1,000/Month) for extra income - your choice!
Full Property Details
Full Property Details for 182 Granville Rd
General
- Sold For: $555,000
- Taxes: $5,137 (2026)
- Status: Closed
- Type: Single Family
- Source: MLSPin
- MLS ID: 73570410
- Added to Site: 48 day(s) ago
Interior
- Number of Rooms: 10
- Interior Features: Entrance Foyer, Accessory Apt., Walk-Up Attic
- Appliances: Water Heater, Range, Dishwasher, Microwave, Refrigerator, Washer, Dryer
- Flooring: Wood, Laminate, Flooring - Hardwood
Rooms
Bathrooms
- Total Bathrooms: 3
- Full Bathrooms: 3
- Main - Full Baths: 3
- Bathroom 1: Full Bathroom, Stone/Ceramic Tile Flooring, First
- Bathroom 2: Full Bathroom, Laminate Flooring, First
- Bathroom 3: Bathroom - Full, Flooring - Laminate, Second
Bedrooms
- Total Bedrooms: 5
- Primary Bedroom: 13.00 x 11.00, Second, 143 Sq. Ft.
- Bedroom 2: Hardwood Flooring, 13.00 x 11.00, Second, 143 Sq. Ft.
- Bedroom 3: Hardwood Flooring, 13.00 x 13.00, Second, 169 Sq. Ft.
- Bedroom 4: Ceiling Fan(s), Hardwood Flooring, 13.00 x 13.00, Second, 169 Sq. Ft.
Other Rooms
- Living Room: Hardwood Flooring, Exterior Access, 13.00 x 24.00, First, 312 Sq. Ft.
- Family Room: Hardwood Flooring, 13.00 x 13.00, First, 169 Sq. Ft.
- Kitchen: Hardwood Flooring, Dining Area, Exterior Access, First
- Laundry: First Floor
Exterior
- Exterior Features: Porch, Covered Patio/Deck
- Color: White
Parking
- Garage: Yes
- Attached garage: Yes
- Garage Spaces: 2
- Total Spaces: 10
- Parking Features: Attached, Carport, Garage Faces Side, Paved Drive, Off Street, Paved
Location
- County: Hampden
- Driving Directions: Off Western Ave
Heating & Cooling
- Cooling Type: None
- Heating Type: Forced Air, Steam, Oil, Electric
- Heating Fuel: Forced Air, Steam, Oil, Electric
Utilities
- Sewer: Public Sewer
- Water: Public
Structural Information
- Architectural Style: Colonial
- Exterior Const.: Frame
- Basement: Yes
- Basement Desc.: Full, Bulkhead, Concrete
- Roof: Shingle
- Square Feet: 2,426
- Sq. Ft. Source: Public Records
- Living Area: 2,426 Sq. Ft.
- Year Built: 1908
Lot Features
- Lot Size (Acres): 0.52
- Lot Dimensions: .52
- Frontage: Public
- Lot Features: Level
Financial Considerations
- Price Per Sq. Ft.: $228.77
- Tax Amount: $5,137
- Tax Year: 2026
Disclosures and Reports
- Disclosures/Rstr.: Electric heat in bathrooms in Main House. Roof approx 8-9 years per seller. All appliances remain, including both sets of Washer/Dryers as well as items in basement. Floor plans attached to listing, some photos virtually staged. Home is a legal two-family. No escalation clauses.
- Property ID: M:0051 B:0000 L:0004, 2636852
Get Pre-Approved Today
Schools
Schools serving 182 Granville Rd
School District:Westfield School District
| Name | Grades | Distance |
|---|---|---|
Highland Elementary School 34 Western Avenue, Westfield, MA 01085 | K-4 | 0.4 mi |
Westfield Middle School 30 West Silver Street, Westfield, MA 01085 | 7-8 | 1.4 mi |
Westfield High School 177 Montgomery Road, Westfield, MA 01085 | 9-12 | 2.2 mi |
Disclaimer:
School attendance boundaries provided by ATTOM Data Solutions and are for reference only. Contact the school directly to verify enrollment eligibility.
Price & Sales History for 182 Granville Rd
Date
Details
Price
Change
Source
10/13/2026
Sold
$555,000
5.71%
MLS
9/01/2026
Listed
$525,000
—
MLS
Disclaimer: Historical sales information is derived from public records provided by the county offices. Information is not guaranteed and should be independently verified.
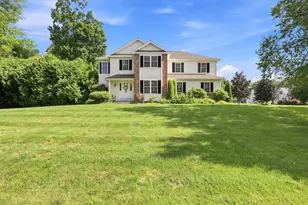
182 Granville Road, Westfield, MA 01085 (MLS# 73570410) is a Single Family property that was sold at $555,000 on October 13, 2026. This property was listed by Lisa Oleksak-Sullivan from our Western Massachusetts Office.Want to learn more about 182 Granville Road? Do you have questions about finding other Single Family real estate for sale in Westfield? You can browse all Westfield real estate or contact a Coldwell Banker agent to request more information.