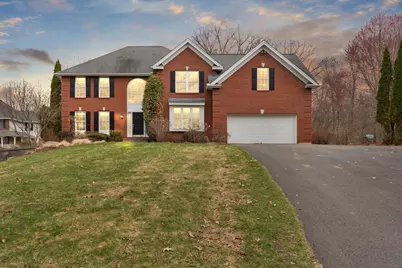
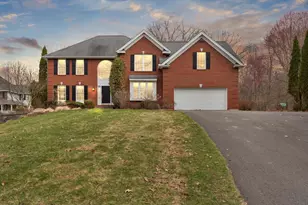

This is a carousel with tiles that activate property listing cards. Use the previous and next buttons to navigate.
1/1
$1,320,000
This is a carousel with tiles that activate property listing cards. Use the previous and next buttons to navigate.
1/1
Property Description
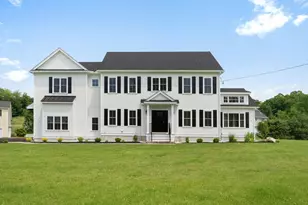
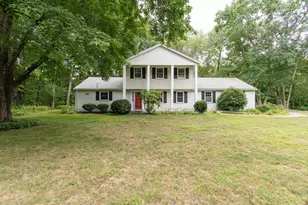
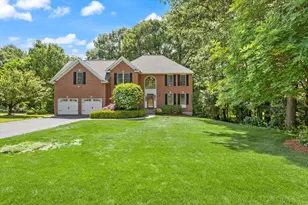
Welcome to Westford Manor, this brick-front Colonial offers timeless elegance & modern sophistication. This impeccably maintained home offers a grand two-story foyer & gleaming hardwood floors that flow seamlessly across the main level. The thoughtfully renovated 2020 chef's kitchen is a true showpiece, featuring quartz countertops, a generous center island, high-end stainless steel appliances and a slider which opens to the patio, creating effortless indoor-outdoor living. The adjacent half-vaulted family room has a gas fireplace perfect for relaxing. The primary suite offers a vaulted tray ceiling, spacious walk-in closet, and a spa-like bath complete with a jacuzzi tub, newly tiled shower, & double vanity w/quartz countertops & new fixtures. Recent updates include a brand-new furnace (2026) & water heater (2023), ensuring peace of mind. An irrigation system services both front & back yards, and the home's prime location offers convenient access to Westford's top-rated schools.
Full Property Details
Full Property Details for 14 Hutchins Way
General
- Sold For: $1,320,000
- HOA FEE: $46/month
- HOA FEE FREQ.: Annually
- Taxes: $13,669 (2025)
- Status: Closed
- Type: Single Family
- Source: MLSPin
- MLS ID: 73497900
- Added to Site: 48 day(s) ago
Interior
- Number of Rooms: 9
- Interior Features: Lighting - Overhead, Home Office, Foyer
- Fireplace: Yes
- Number of Fireplaces: 1
- Fireplace(s): Family Room
- Appliances: Gas Water Heater, Range, Dishwasher, Microwave, Refrigerator
- Flooring: Tile, Carpet, Hardwood, Flooring - Wall to Wall Carpet, Flooring - Hardwood
Rooms
Bathrooms
- Total Bathrooms: 3
- Full Bathrooms: 2
- Half Bathrooms: 1
- Main Floor Baths: 1
- Main - Full Baths: 2
- Main - 1/2 Baths: 1
- Bathroom 1: Half Bathroom, Lighting - Overhead, Pedestal Sink, 7.00 x 6.00, Main, First, 42 Sq. Ft.
- Bathroom 2: Full Bathroom, Tiled Bathroom with Shower Stall, Bat, 9.00 x 10.00, Second, 90 Sq. Ft.
- Bathroom 3: Bathroom - Full, Bathroom - With Tub & Shower, Floor, 14.00 x 9.00, Second, 126 Sq. Ft.
Bedrooms
- Total Bedrooms: 4
- Primary Bedroom: Yes, 13.00 x 18.00, Second, 234 Sq. Ft.
- Bedroom 2: Ceiling Fan(s), Closet, Wall-to-Wall Carpet, 12.00 x 13.00, Second, 156 Sq. Ft.
- Bedroom 3: Ceiling Fan(s), Closet, Wall-to-Wall Carpet, 12.00 x 14.00, Second, 168 Sq. Ft.
- Bedroom 4: Ceiling Fan(s), Closet, Wall-to-Wall Carpet, 13.00 x 13.00, Second, 169 Sq. Ft.
Other Rooms
- Living Room: Hardwood Flooring, Crown Molding, 13.00 x 13.00, Main, First, 169 Sq. Ft.
- Family Room: Ceiling Fan(s), Wall-to-Wall Carpet, Half Vaulted Ceiling(s), 17.00 x 12.00, Main, First, 204 Sq. Ft.
- Kitchen: Hardwood Flooring, Stone/Granite/Solid Countertops, Kitchen Island, Exterior Access, Recessed Lighting, Slider, Stainless Steel Appliances, Lighting - Pendant, 25.00 x 17.00, Main, First, 425 Sq. Ft.
- Dining Room: Hardwood Flooring, Lighting - Overhead, Crown Molding, 13.00 x 11.00, Main, First, 143 Sq. Ft.
- Office: Flooring - Wall to Wall Carpet, Lighting - Overhead, 12.00 x 11.00, Main, 132 Sq. Ft.
- Laundry: Flooring - Laminate, Lighting - Overhead, Second Floor, Gas Dryer Hookup, Washer Hookup
Exterior
- Exterior Features: Patio, Storage
- Color: Brick/Whit
Parking
- Garage: Yes
- Attached garage: Yes
- Garage Spaces: 2
- Total Spaces: 8
- Parking Features: Attached, Paved Drive, Off Street
Location
- County: Middlesex
- Subdivision: Westford Manor
- Driving Directions: Robinson Rd to Hutchins Way
School Information
- Elementary School: Robinson/Crisafulli
- Middle School: Blanchard
- High School: Westford Academy
Community
- Association: Yes
Heating & Cooling
- Air Conditioning: Yes
- Cooling Type: Central Air
- Cooling Zones: 1
- Heating Type: Forced Air, Natural Gas
- Heating Fuel: Forced Air, Natural Gas
- Heating Zones: 1
Utilities
- Sewer: Private Sewer
- Water: Public
- Utility Description: Connection for Gas Range, Connection for Gas Dryer, Washer Hookup
Structural Information
- Architectural Style: Colonial
- Exterior Const.: Frame
- Basement: Yes
- Basement Desc.: Interior Entry, Concrete, Unfinished
- Roof: Shingle
- Square Feet: 2,840
- Sq. Ft. Source: Public Records
- Living Area: 2,840 Sq. Ft.
- Year Built: 1998
Lot Features
- Lot Size (Acres): 0.66
- Lot Dimensions: .66
- Frontage: Public
Financial Considerations
- Price Per Sq. Ft.: $464.79
- Association Fee: $550
- Assoc Fee Freq.: Annually
- Tax Amount: $13,669
- Tax Year: 2025
Disclosures and Reports
- Disclosures/Rstr.: All documents attached to the MLS listing have been provided by the seller or sourced based on available information. It is the responsibility of the buyer and buyer’s agent to conduct their due diligence. The seller and listing agent make no guarantees or representations.
- Property ID: M:0015.0 P:0151 S:0009, 3214785
Get Pre-Approved Today
Schools
Schools serving 14 Hutchins Way
School District:Westford School District
| Name | Grades | Distance |
|---|---|---|
John A. Crisafulli Elementary School 13 Robinson Road, Westford, MA 01886 | 3-5 | 0.4 mi |
Colonel John Robinson School 60 Concord Road, Westford, MA 01886 | K-2 | 0.4 mi |
Blanchard Middle School 14 West Street, Westford, MA 01886 | 6-8 | 2.1 mi |
Westford Academy 30 Patten Road, Westford, MA 01886 | 9-12 | 0.7 mi |
Disclaimer:
School attendance boundaries provided by ATTOM Data Solutions and are for reference only. Contact the school directly to verify enrollment eligibility.
Price & Sales History for 14 Hutchins Way
Date
Details
Price
Change
Source
5/19/2026
Sold
$1,320,000
5.6%
MLS
4/08/2026
Listed
$1,250,000
—
MLS
Disclaimer: Historical sales information is derived from public records provided by the county offices. Information is not guaranteed and should be independently verified.
14 Hutchins Way, Westford, MA 01886 (MLS# 73497900) is a Single Family property that was sold at $1,320,000 on May 19, 2026. This property was listed by Reliable Results Team | Leah Paglia & Tricia Eggert from our Westford Office.Want to learn more about 14 Hutchins Way? Do you have questions about finding other Single Family real estate for sale in Westford? You can browse all Westford real estate or contact a Coldwell Banker agent to request more information.