
This is a carousel with tiles that activate property listing cards. Use the previous and next buttons to navigate.
1/1
$1,350,000
This is a carousel with tiles that activate property listing cards. Use the previous and next buttons to navigate.
1/1
Property Description
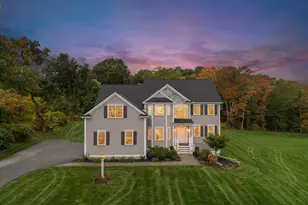
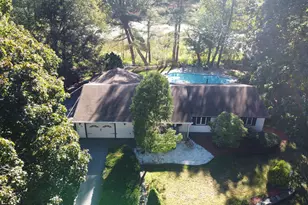
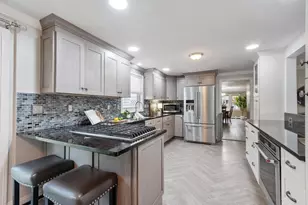
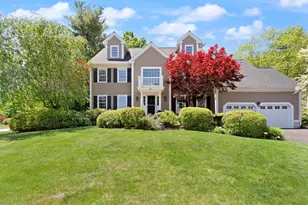
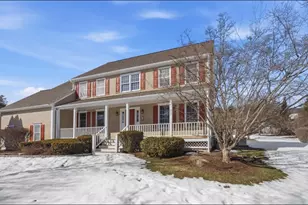
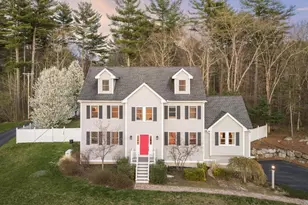
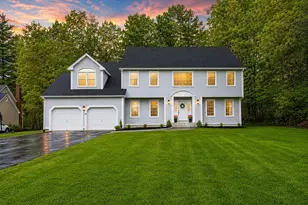
Presenting 16 Shipley Cir at the desirable Lakeside Meadows subdivision. This magnificent residence, sitting on a 37,026 Sq. Ft. lot, has been meticulously remodeled with high-quality craftsmanship & attention to detail. Spanning 4 beautifully finished levels, it offers the perfect blend of luxury & functionality. The main level features a formal living room with a cozy fireplace, dining room, a chef's kitchen with top-of-the-line luxury appliances, quartz countertops, custom cabinetry, kitchen island & dining area, an incredible family room with fireplace, a home office, mud room & a 1/2 bath. The 2nd level offers 4 spacious bedrooms, including a stunning primary suite with lounge room, huge walk-in closet & gorgeous private bath with dual showers & soaking tub. A 2nd full bath completes this floor. The 3rd floor offers a huge bonus space with a full private bath, ideal as a 5th bedroom or playroom. Oversized finished basement with flexible living space & a huge 2-car garage.
Full Property Details
Full Property Details for 16 Shipley Cir
General
- Sold For: $1,350,000
- HOA FEE: $63/month
- HOA FEE FREQ.: Annually
- Taxes: $16,013 (2026)
- Status: Closed
- Type: Single Family
- Source: MLSPin
- MLS ID: 73516492
- Added to Site: 156 day(s) ago
Interior
- Number of Rooms: 11
- Interior Features: Bathroom - Full, Bathroom - With Shower Stall, Bathroom
- Fireplace: Yes
- Number of Fireplaces: 2
- Fireplace(s): Family Room, Living Room
- Appliances: Gas Water Heater, Range, Dishwasher, Microwave, Refrigerator
- Flooring: Wood
Rooms
Bathrooms
- Total Bathrooms: 4
- Full Bathrooms: 3
- Half Bathrooms: 1
- Main Floor Baths: 1
- Main - Full Baths: 3
- Main - 1/2 Baths: 1
- Bathroom 1: Half Bathroom, Stone/Granite/Solid Countertops, Remodeled, 5.17 x 5.50, Main, First, 28 Sq. Ft.
- Bathroom 2: Full Bathroom, Bathroom Double Vanity/Double Sink, S, 11.33 x 12.00, Second, 136 Sq. Ft.
- Bathroom 3: Bathroom - Full, Bathroom - Tiled With Tub & Shower, 9.42 x 8.00, Second, 75 Sq. Ft.
Bedrooms
- Total Bedrooms: 5
- Primary Bedroom: Yes, 36.58 x 18.92, Second, 692 Sq. Ft.
- Bedroom 2: Closet, Hardwood Flooring, Remodeled, 13.08 x 11.83, Second, 154 Sq. Ft.
- Bedroom 3: Hardwood Flooring, Remodeled, 13.00 x 13.42, Second, 174 Sq. Ft.
- Bedroom 4: Closet, Hardwood Flooring, Remodeled, 11.58 x 8.58, Second, 99 Sq. Ft.
Other Rooms
- Living Room: Hardwood Flooring, Recessed Lighting, Remodeled, 13.67 x 13.50, Main, First, 184 Sq. Ft.
- Family Room: Hardwood Flooring, Recessed Lighting, Remodeled, 17.25 x 15.08, Main, First, 260 Sq. Ft.
- Kitchen: Bathroom - Half, Kitchen Island, Upgraded Cabinets, Exterior Deck, Exterior Access, Recessed Lighting, Remodeled, Stainless Steel Appliances, Gas Stove, 25.42 x 13.75, Main, First, 349 Sq. Ft.
- Dining Room: Hardwood Flooring, Remodeled, 13.67 x 13.75, Main, First, 187 Sq. Ft.
- Laundry: Flooring - Hardwood, Main Level, Remodeled, Washer Hookup, First Floor, Gas Dryer Hookup
Exterior
- Exterior Features: Deck, Professional Landscaping, Sprinkler System, Garden
- Color: Light Blue
Parking
- Garage: Yes
- Attached garage: Yes
- Garage Spaces: 2
- Total Spaces: 6
- Parking Features: Attached, Paved Drive, Deeded, Paved
Location
- County: Middlesex
- Subdivision: Lakeside Meadows
- Driving Directions: GPS
School Information
- Elementary School: Rita E. Miller
- Middle School: Stony Brook
- High School: Westford Academy
Community
- Association: Yes
Heating & Cooling
- Air Conditioning: Yes
- Cooling Type: Central Air
- Cooling Zones: 2
- Heating Type: Central
- Heating Fuel: Central
- Heating Zones: 2
Utilities
- Sewer: Private Sewer
- Water: Public
- Utility Description: Connection for Gas Range, Connection for Gas Dryer, Washer Hookup
Structural Information
- Architectural Style: Colonial
- Exterior Const.: Frame
- Basement: Yes
- Basement Desc.: Full, Finished
- Roof: Shingle
- Square Feet: 4,812
- Sq. Ft. Source: Other
- Living Area: 4,812 Sq. Ft.
- Year Built: 1997
Lot Features
- Lot Size (Acres): 0.85
- Lot Dimensions: .85
- Frontage: Public
- Street/Road Desc.: Paved
- Lot Features: Level
Water Features
- Water Front Desc.: Lake/Pond, 1/10 to 3/10 To Beach, Beach Ownership(Private)
Financial Considerations
- Price Per Sq. Ft.: $280.55
- Association Fee: $750
- Assoc Fee Freq.: Annually
- Tax Amount: $16,013
- Tax Year: 2026
Disclosures and Reports
- Disclosures/Rstr.: Installation of a brand-new 5-bedroom septic system is underway. Lawn will be professionally restored upon completion.
- Property ID: 875406
- Block/Lot/Section: 59
Get Pre-Approved Today
Schools
Schools serving 16 Shipley Cir
School District:Westford School District
| Name | Grades | Distance |
|---|---|---|
Rita E. Miller Elementary School 1 Mitchell Way, Westford, MA 01886 | K-2 | 2.1 mi |
Day Elementary School 75 East Prescott Street, Westford, MA 01886 | 3-5 | 2.3 mi |
Stony Brook School 9 Farmer Way, Westford, MA 01886 | 6-8 | 0.8 mi |
Westford Academy 30 Patten Road, Westford, MA 01886 | 9-12 | 2.6 mi |
Disclaimer:
School attendance boundaries provided by ATTOM Data Solutions and are for reference only. Contact the school directly to verify enrollment eligibility.
Price & Sales History for 16 Shipley Cir
Date
Details
Price
Change
Source
8/28/2026
Sold
$1,350,000
-2.74%
MLS
5/11/2026
Listed
$1,388,000
—
MLS
Disclaimer: Historical sales information is derived from public records provided by the county offices. Information is not guaranteed and should be independently verified.
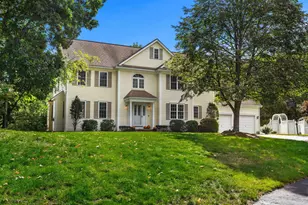
16 Shipley Cir, Westford, MA 01886 (MLS# 73516492) is a Single Family property that was sold at $1,350,000 on August 28, 2026. This property was listed by Yessenia Alvarado from our Marblehead Office.Want to learn more about 16 Shipley Cir? Do you have questions about finding other Single Family real estate for sale in Westford? You can browse all Westford real estate or contact a Coldwell Banker agent to request more information.