This is a carousel with tiles that activate property listing cards. Use the previous and next buttons to navigate.
1/1
$1,300,000
This is a carousel with tiles that activate property listing cards. Use the previous and next buttons to navigate.
1/1
Property Description
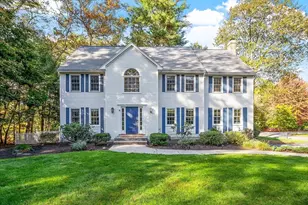
Exceptional new construction offering the perfect blend of quality craftsmanship, timeless design, and a versatile floor plan in an outstanding commuter location. Showcasing custom finishes, hardwood and tile flooring throughout, this exceptional home features an open-concept main level with a stunning kitchen offering custom cabinetry, quartz counters, a spacious island, walk-in butler's pantry, and seamless flow to the dining area and sun-filled living room with a gas fireplace. A convenient mudroom, first-floor flex room, and full bath provide ideal space for guests, a home office, or multigenerational living. Upstairs offers 3 oversized bedrooms, including 2 connected by a Jack-and-Jill bath, plus a luxurious primary suite with a spa-style bath and an impressive custom walk-in closet with built-ins. Enjoy the inviting farmer's porch, rear patio, beautiful hardscape, walkout lower level, and optional approved ADU available at additional cost. First of just 5 homes on Violet Way!
Full Property Details
Full Property Details for Lot 1 Violet Way
General
- Sold For: $1,300,000
- Taxes: $999 (2026)
- Status: Closed
- Type: Single Family
- Source: MLSPin
- MLS ID: 73560471
- Added to Site: 69 day(s) ago
Interior
- Number of Rooms: 7
- Interior Features: Closet/Cabinets - Custom Built, Pantry, Mud Room
- Fireplace: Yes
- Number of Fireplaces: 1
- Fireplace(s): Living Room
- Appliances: Water Heater, Tankless Water Heater, Oven, Dishwasher, Microwave, Range, Range Hood, Instant Hot Water, Plumbed For Ice Maker
- Flooring: Wood, Tile, Flooring - Hardwood
Rooms
Bathrooms
- Total Bathrooms: 3
- Full Bathrooms: 3
- Main - Full Baths: 3
- Bathroom 1: Full Bathroom, Bathroom with Tub and Shower, Stone/Ceramic Tile Flooring, Stone/Granite/Solid Counterto, 9.75 x 5.75, First, 56 Sq. Ft.
- Bathroom 2: Full Bathroom, Bathroom with Tub and Shower, Stone/C, 13.58 x 5.58, Second, 75 Sq. Ft.
- Bathroom 3: Bathroom - Full, Bathroom - With Tub & Shower, Close, 18.08 x 12.08, Second, 218 Sq. Ft.
Bedrooms
- Total Bedrooms: 4
- Primary Bedroom: Yes, 14.33 x 24.58, Second, 352 Sq. Ft.
- Bedroom 2: Cathedral Ceiling(s), Walk-In Closet(s), Hardwood Flooring, 19.50 x 10.58, Second, 206 Sq. Ft.
- Bedroom 3: Ceiling Fan(s), Closet, Hardwood Flooring, 17.17 x 9.67, Second, 165 Sq. Ft.
- Bedroom 4: Closet, Hardwood Flooring, 14.33 x 13.58, First, 194 Sq. Ft.
Other Rooms
- Living Room: Hardwood Flooring, Exterior Access, Open Floorplan, 23.58 x 14.00, First, 330 Sq. Ft.
- Kitchen: Dining Area, Stone/Granite/Solid Countertops, Kitchen Island, Breakfast Bar/Nook, Exterior Access, Open Floorplan, Recessed Lighting, Storage, Gas Stove, Lighting - Pendant, 21.17 x 12.17, First, 257 Sq. Ft.
- Dining Room: Hardwood Flooring, Exterior Access, 11.58 x 12.17, First, 140 Sq. Ft.
- Laundry: First Floor, Gas Dryer Hookup, Electric Dryer Hookup, Washer Hookup
Additional Information
- Year Round: Yes
Exterior
- Exterior Features: Porch, Patio, Rain Gutters, Sprinkler System, Screens
- Color: Blue
Parking
- Garage: Yes
- Attached garage: Yes
- Garage Spaces: 2
- Total Spaces: 6
- Parking Features: Attached, Garage Door Opener, Paved Drive, Off Street, Paved
Location
- County: Middlesex
- Driving Directions: Street in not on GPS yet put 37 W Prescott, Westford into GPS its across the street
Heating & Cooling
- Air Conditioning: Yes
- Cooling Type: Central Air
- Cooling Zones: 2
- Heating Type: Forced Air, Propane
- Heating Fuel: Forced Air, Propane
- Heating Zones: 2
Utilities
- Sewer: Private Sewer
- Water: Public
- Utility Description: Connection for Gas Range, Connection for Gas Dryer, Connection for Electric Dryer, Washer Hookup, Icemaker Connection
Structural Information
- Architectural Style: Colonial
- Exterior Const.: Frame
- Basement: Yes
- Basement Desc.: Full, Walk-Out Access, Interior Entry, Concrete
- Roof: Shingle
- Square Feet: 2,995
- Sq. Ft. Source: Other
- Living Area: 2,995 Sq. Ft.
- Year Built: 2026
Lot Features
- Lot Size (Acres): 0.48
- Lot Dimensions: .48
- Street/Road Desc.: Paved
- Lot Features: Corner Lot, Cleared, Level
Green Features
- Energy Efficient: Thermostat
Financial Considerations
- Price Per Sq. Ft.: $434.06
- Tax Amount: $999
- Tax Year: 2026
Disclosures and Reports
- Disclosures/Rstr.: See items attached to MLS: builders specs, floor plan, 5 bedroom system for future expansion in lower level, some photos are virtually staged, bath mirrors are virtual.
Get Pre-Approved Today
Price & Sales History for Lot 1 Violet Way
Date
Details
Price
Change
Source
10/07/2026
Sold
$1,300,000
—
MLS
8/06/2026
Listed
$1,300,000
—
MLS
Disclaimer: Historical sales information is derived from public records provided by the county offices. Information is not guaranteed and should be independently verified.
Lot 1 Violet Way, Westford, MA 01886 (MLS# 73560471) is a Single Family property that was sold at $1,300,000 on October 07, 2026. This property was listed by Jenepher Spencer from our Westford Office.Want to learn more about Lot 1 Violet Way? Do you have questions about finding other Single Family real estate for sale in Westford? You can browse all Westford real estate or contact a Coldwell Banker agent to request more information.