
This is a carousel with tiles that activate property listing cards. Use the previous and next buttons to navigate.
$7,500 Just Listed
This is a carousel with tiles that activate property listing cards. Use the previous and next buttons to navigate.
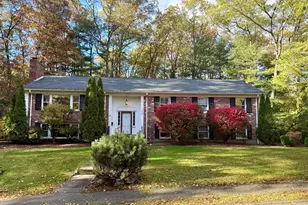
Full Property Details for 10 Radcliffe Rd
General
- Rent: $7,500
- Status: Active
- Type: Single Family
- Source: MLSPin
- MLS ID: 73524479
- Updated: Today (5/27/2026)
- Added to Site: Today
Rental Information
- Lease/Rent Term: Term of Rental(12)
- Deposit Req.: Yes
- First Month Req.: Yes
- Last Month Req.: Yes
- Insurance Req.: Yes
- Rent Includes: Water, Sewer
Interior
- Number of Rooms: 11
- Interior Features: Bathroom - Half, Home Office-Separate Entry, Play Room, Bathroom
- Fireplace: Yes
- Number of Fireplaces: 2
- Fireplace(s): Living Room
- Appliances: Oven, Dishwasher, Range, Refrigerator, Freezer
- Flooring: Flooring - Stone/Ceramic Tile
Rooms
Bathrooms
- Total Bathrooms: 4
- Full Bathrooms: 3
- Half Bathrooms: 1
- Main - Full Baths: 3
- Main - 1/2 Baths: 1
- Bathroom 1: Full Bathroom, First
- Bathroom 2: Full Bathroom, First
- Bathroom 3: Bathroom - Full, First
Bedrooms
- Total Bedrooms: 5
- Primary Bedroom: Yes, 15.00 x 23.00, First, 345 Sq. Ft.
- Bedroom 2: Hardwood Flooring, 12.00 x 13.00, First, 156 Sq. Ft.
- Bedroom 3: Hardwood Flooring, 16.00 x 11.00, First, 176 Sq. Ft.
- Bedroom 4: Wall-to-Wall Carpet, 12.00 x 13.00, First, 156 Sq. Ft.
Other Rooms
- Living Room: Hardwood Flooring, 22.00 x 13.00, First, 286 Sq. Ft.
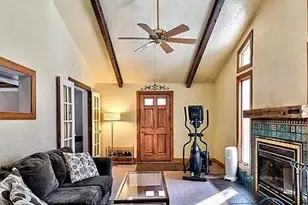
- Family Room: Beamed Ceilings, Hardwood Flooring, 14.00 x 14.00, First, 196 Sq. Ft.
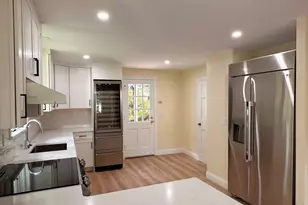
- Kitchen: Skylight, Hardwood Flooring, 15.00 x 22.00, First, 330 Sq. Ft.
- Dining Room: Hardwood Flooring, French Doors, 14.00 x 22.00, First, 308 Sq. Ft.
- Office: Bathroom - Half, Flooring - Stone/Ceramic Tile, 24.00 x 21.00, First, 504 Sq. Ft.
- Laundry: In Basement
Additional Information
- Year Round: Yes
Exterior
- Exterior Features: Deck, Patio
Parking
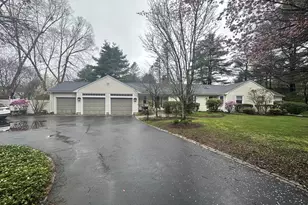
- Garage: Yes
- Garage Spaces: 2
- Total Spaces: 8
Location
- County: Middlesex
- Driving Directions: Wellesley Street to Radcliffe
School Information
- Elementary School: Weston Elem
- Middle School: Weston Ms
- High School: Weston Hs
Community
- Pets Allowed: Yes
- Pet Restrictions: Small Dogs (Under 25 lbs)
Heating & Cooling
- Air Conditioning: Yes
- Heating Type: Natural Gas, Baseboard
- Heating Fuel: Natural Gas, Baseboard
Structural Information
- Square Feet: 5,422
- Sq. Ft. Source: Field Card
- Year Built: 1957
Financial Considerations
- Price Per Sq. Ft.: $1.38
- Lease Price: $7,500
- Security Deposit: $7,500
Disclosures and Reports
- Disclosures/Rstr.: Separate office area with private entrance, office, waiting room & bathroom.
- Property ID: 869389
Schools serving 10 Radcliffe Rd
| Name | Grades | Distance |
|---|---|---|
Field Elementary School 16 Alphabet Lane, Weston, MA 02493 | 4-5 | 2.5 mi |
Woodland Elementary School, Weston, MA 10 Alphabet Lane, Weston, MA 02493 | PK-3 | 2.5 mi |
Country Elementary School 2 Alphabet Lane, Weston, MA 02493 | PK-3 | 2.7 mi |
Weston Middle School 456 Wellesley Street, Weston, MA 02493 | 6-8 | 1 mi |
Weston High School 444 Wellesley Street, Weston, MA 02493 | 9-12 | 0.9 mi |
Price History for 10 Radcliffe Rd
10 Radcliffe Rd, Weston, MA 02493 (MLS# 73524479) is a Single Family property with 5 bedrooms, 3 full bathrooms and 1 partial bathroom. 10 Radcliffe Rd is currently listed for rent at $7,500 and was received on May 27, 2026. This property is listed by Taylor Yates from our Weston Office.Want to learn more about 10 Radcliffe Rd? Do you have questions about finding other real estate for sale or rent in Weston? You can browse all Weston rentals or contact a Coldwell Banker agent to request more information.