This is a carousel with tiles that activate property listing cards. Use the previous and next buttons to navigate.
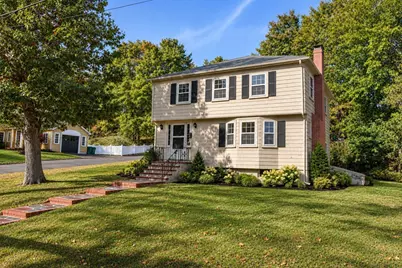
$749,000 Just Listed
Get directions
View more dates
Join us at 21 Webster Street on:
- Open House: 12:00 PM - 2:00 PM
Saturday 10/17 12:00 PM - 2:00 PM
21 Webster Street,Westwood, MA 0209021 Webster StreetWestwoodMA02090 - Open House: 12:00 PM - 2:00 PM
Sunday 10/18 12:00 PM - 2:00 PM
21 Webster Street,Westwood, MA 0209021 Webster StreetWestwoodMA02090
This is a carousel with tiles that activate property listing cards. Use the previous and next buttons to navigate.

Full Property Details for 21 Webster St
General
- Price: $749,000
- Taxes: $9,260 (2026)
- Status: Active
- Type: Single Family
- Source: MLSPin
- MLS ID: 73590640
- Updated: 10/14/2026
- Added to Site: 1 day(s) ago
Interior
- Number of Rooms: 7
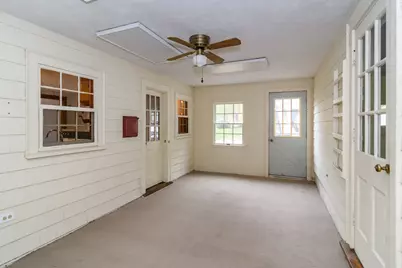
- Interior Features: Lighting - Overhead, Den, Play Room
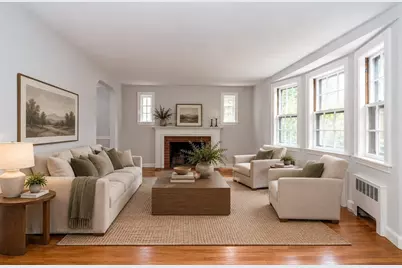
- Fireplace: Yes
- Number of Fireplaces: 1
- Fireplace(s): Living Room
- Appliances: Water Heater, Range
- Flooring: Wood, Tile, Carpet, Flooring - Wall to Wall Carpet
Rooms
Bathrooms
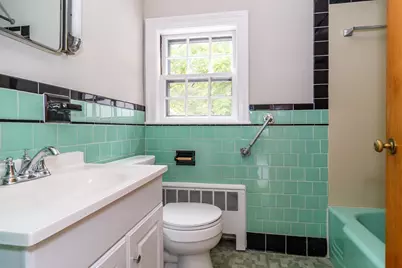
- Total Bathrooms: 2
- Full Bathrooms: 1
- Half Bathrooms: 1
- Main - Full Baths: 1
- Main - 1/2 Baths: 1
- Bathroom 1: Full Bathroom, Second
- Bathroom 2: Half Bathroom, First
Bedrooms
- Total Bedrooms: 3
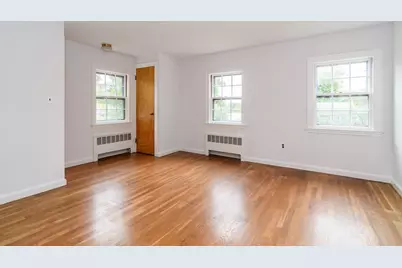
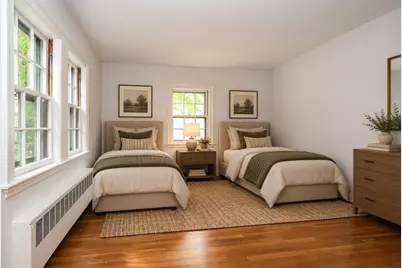
- Primary Bedroom: 13.00 x 16.00, Second, 208 Sq. Ft.
- Bedroom 2: Wood Flooring, 11.00 x 15.00, Second, 165 Sq. Ft.
- Bedroom 3: Wood Flooring, 13.00 x 11.00, Second, 143 Sq. Ft.
Other Rooms
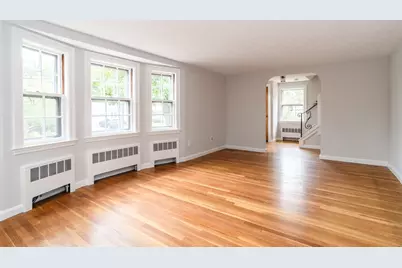
- Living Room: Wood Flooring, 11.00 x 19.00, First, 209 Sq. Ft.
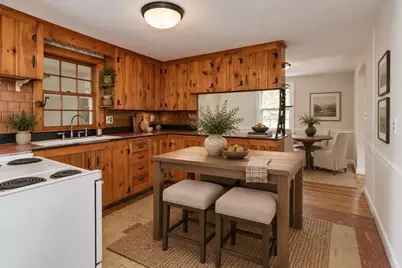
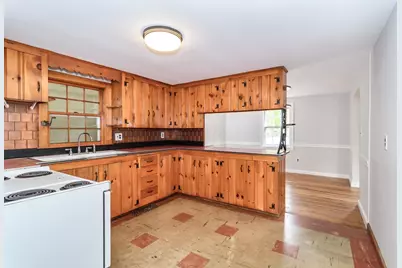
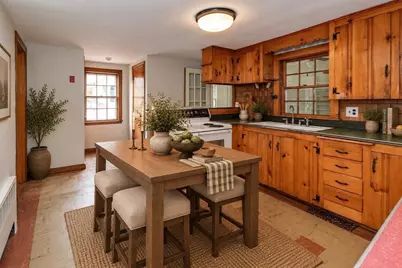
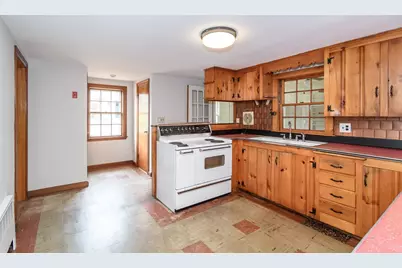
- Kitchen: 11.00 x 15.00, First, 165 Sq. Ft.
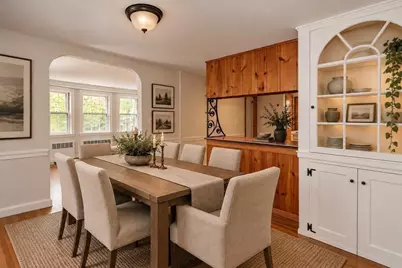
- Dining Room: Custom-Built Closet/Cabinets, Wood Flooring, Lighting - Overhead, 11.00 x 9.00, First, 99 Sq. Ft.
- Laundry: In Basement, Washer Hookup
Additional Information
- Year Round: Yes
Exterior
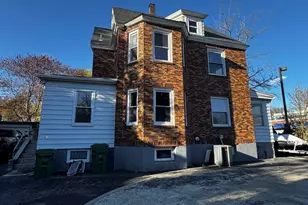
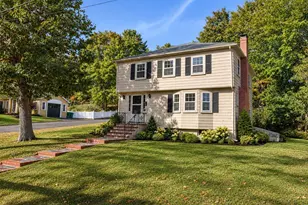
- Exterior Features: Rain Gutters
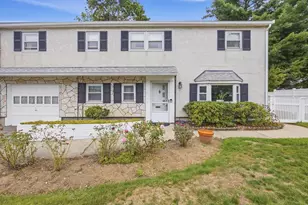
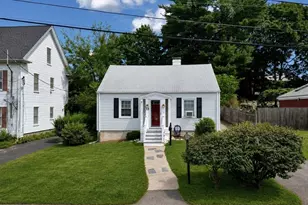
- Color: Tan
Parking
- Garage: Yes
- Attached garage: Yes
- Garage Spaces: 1
- Total Spaces: 3
- Parking Features: Attached, Paved Drive, Off Street
Location
- Area: Islington
- County: Norfolk
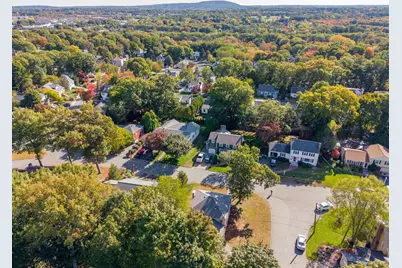
- Driving Directions: Washington Street to Hooper Street to Webster Street (corner of Redwood Road)
School Information
- Elementary School: Pine Hill Es
- Middle School: Thurston Ms
- High School: Whs
Heating & Cooling
- Cooling Type: None
- Heating Type: Hot Water, Oil, Electric
- Heating Fuel: Hot Water, Oil, Electric
- Heating Zones: 2
Utilities
- Sewer: Public Sewer
- Water: Public
- Utility Description: Connection for Electric Range, Washer Hookup
Structural Information
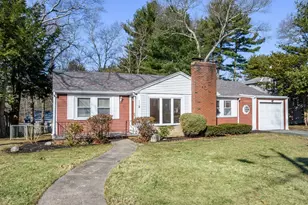
- Architectural Style: Colonial
- Exterior Const.: Frame
- Basement: Yes
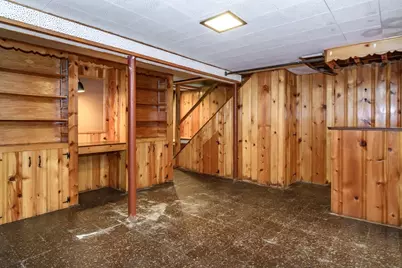
- Basement Desc.: Full, Partially Finished, Bulkhead
- Roof: Shingle
- Square Feet: 1,834
- Sq. Ft. Source: Appraiser
- Year Built: 1953
Lot Features
- Lot Size (Acres): 0.18
- Lot Dimensions: .18
- Frontage: Public
- Frontage Feet: 43
- Lot Features: Corner Lot
Financial Considerations
- Price Per Sq. Ft.: $408.4
- Tax Amount: $9,260
- Tax Year: 2026
- Terms: Contract
Disclosures and Reports
- Disclosures/Rstr.: See MLS for comprehensive "Property Information Packet". Some interior photos virtually staged & some exterior landscape photos virtually enhanced. All offers due in writing by 1:00 PM, Tuesday, October 20, 2026.
- Property ID: 300580
Schools serving 21 Webster St
| Name | Grades | Distance |
|---|---|---|
Paul Hanlon 790 Gay Street, Westwood, MA 02090 | K-5 | 0.2 mi |
E W Thurston Middle School 850 High Street, Westwood, MA 02090 | 6-8 | 1.7 mi |
Westwood High School 200 Nahatan Street, Westwood, MA 02090 | 9-12 | 1.5 mi |
Price & Sales History for 21 Webster St
Tax History for 21 Webster St
Estimate the Cost for 21 Webster St
21 Webster Street, Westwood, MA 02090 (MLS# 73590640) is a Single Family property with 3 bedrooms, 1 full bathroom and 1 partial bathroom. 21 Webster Street is currently listed for $749,000 and was received on October 14, 2026. This property is listed by Thomas Aaron from our Wellesley Office.Want to learn more about 21 Webster Street? Do you have questions about finding other Single Family real estate for sale in West Stoughton? You can browse all West Stoughton real estate or contact a Coldwell Banker agent to request more information.