
This is a carousel with tiles that activate property listing cards. Use the previous and next buttons to navigate.
1/1
$785,000
This is a carousel with tiles that activate property listing cards. Use the previous and next buttons to navigate.
1/1
Property Description
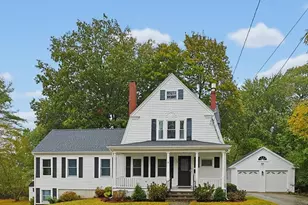
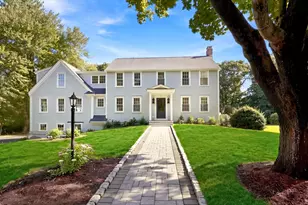
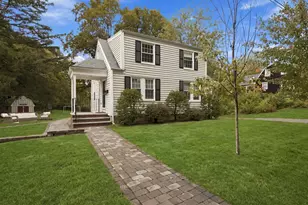
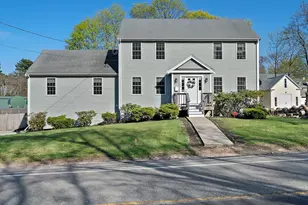
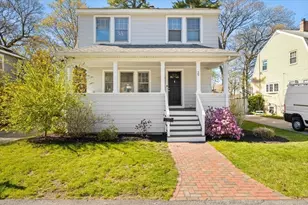
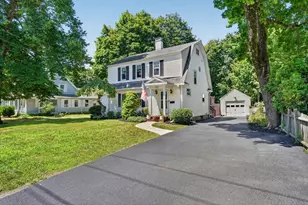
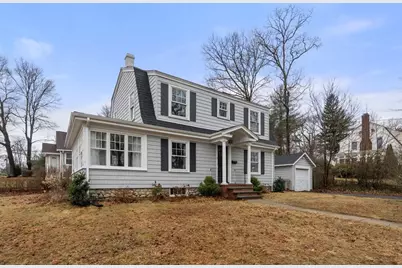
A quintessential Dutch Colonial on a prime corner lot, thoughtfully renovated to offer both character and comfort. Abundant sunlight fills the stunning enclosed sunroom, while the main living space features warm hardwood floors and a cozy fireplace that anchors the home. The updated kitchen shines with marble countertops, stainless steel appliances, generous cabinetry, and a center island designed for everyday living and entertaining. A formal dining room and multiple inviting living areas create a natural, cohesive flow throughout. Upstairs, bright and well-proportioned bedrooms provide a peaceful escape, complemented by a beautifully renovated primary bathroom. Recent improvements include a newer roof and low-maintenance CertainTeed vinyl shake siding. Outside, enjoy a spacious yard, rear deck, and detached garage. Ideally located in a welcoming neighborhood, near shopping, dining, parks, hospitals, and commuter rail-this home offers timeless appeal with modern ease.
Full Property Details
Full Property Details for 2 Lakewood Rd
General
- Sold For: $785,000
- Taxes: $6,038 (2025)
- Status: Closed
- Type: Single Family
- Source: MLSPin
- MLS ID: 73491455
- Added to Site: 65 day(s) ago
Interior
- Number of Rooms: 7
- Interior Features: Ceiling Fan(s), Countertops - Stone/Granite/Solid, Cable Hookup, Lighting - Overhead, Sun Room
- Fireplace: Yes
- Number of Fireplaces: 1
- Fireplace(s): Living Room
- Appliances: Gas Water Heater, Range, Dishwasher, Disposal, Microwave, Refrigerator, Freezer, Washer, Dryer, Plumbed For Ice Maker
- Flooring: Tile, Hardwood, Flooring - Hardwood
Rooms
Bathrooms
- Total Bathrooms: 2
- Full Bathrooms: 1
- Half Bathrooms: 1
- Main Floor Baths: 1
- Main - Full Baths: 1
- Main - 1/2 Baths: 1
- Bathroom 1: Half Bathroom, Hardwood Flooring, Stone/Granite/Solid Countertops, Lighting - Sconce, 5.00 x 5.00, Main, First, 25 Sq. Ft.
- Bathroom 2: Full Bathroom, Bathroom Double Vanity/Double Sink, T, 10.00 x 10.00, Second, 100 Sq. Ft.
Bedrooms
- Total Bedrooms: 3
- Primary Bedroom: Yes, 13.00 x 13.00, Second, 169 Sq. Ft.
- Bedroom 2: Ceiling Fan(s), Closet, Hardwood Flooring, Cable Hookup, 14.00 x 13.00, Second, 182 Sq. Ft.
- Bedroom 3: Closet, Hardwood Flooring, Cable Hookup, Lighting - Overhead, 9.00 x 10.00, Second, 90 Sq. Ft.
Other Rooms
- Living Room: Hardwood Flooring, French Doors, Cable Hookup, Remodeled, Lighting - Overhead, 12.00 x 23.00, Main, First, 276 Sq. Ft.
- Kitchen: Bathroom - Half, Hardwood Flooring, Stone/Granite/Solid Countertops, Upgraded Countertops, Kitchen Island, Exterior Access, Open Floorplan, Recessed Lighting, Remodeled, Stainless Steel Appliances, Lighting - Pendant, 14.00 x 12.00, Main, First, 168 Sq. Ft.
- Dining Room: Hardwood Flooring, Cable Hookup, Exterior Access, Open Floorplan, Lighting - Overhead, 14.00 x 11.00, Main, First, 154 Sq. Ft.
- Laundry: In Basement, Electric Dryer Hookup, Washer Hookup
Additional Information
- Year Round: Yes
Exterior
- Exterior Features: Porch, Deck - Wood, Rain Gutters, Fenced Yard
Parking
- Garage: Yes
- Garage Spaces: 1
- Total Spaces: 3
- Parking Features: Detached, Off Street
Location
- County: Norfolk
- Driving Directions: Main St (Route 18) to Pond St, then turn onto Lakewood Rd
Heating & Cooling
- Air Conditioning: Yes
- Cooling Type: Window Unit(s)
- Heating Type: Hot Water, Natural Gas
- Heating Fuel: Hot Water, Natural Gas
- Heating Zones: 1
Utilities
- Sewer: Public Sewer
- Water: Public
- Utility Description: Connection for Electric Range, Connection for Electric Oven, Connection for Electric Dryer, Washer Hookup, Icemaker Connection
Structural Information
- Architectural Style: Dutch Colonial
- Exterior Const.: Frame
- Basement: Yes
- Basement Desc.: Full, Bulkhead, Concrete, Unfinished
- Roof: Shingle
- Drive-In Doors: Insulated Doors
- Square Feet: 1,728
- Sq. Ft. Source: Public Records
- Living Area: 1,728 Sq. Ft.
- Year Built: 1928
Lot Features
- Lot Size (Acres): 0.23
- Lot Dimensions: .23
- Frontage: Public
- Fence: Yes
- Lot Features: Corner Lot, Cleared, Level
- Fencing (Description): Fenced
Green Features
- Energy Efficient: Thermostat
Financial Considerations
- Price Per Sq. Ft.: $454.28
- Tax Amount: $6,038
- Tax Year: 2025
Disclosures and Reports
- Property ID: M:53 B:587 L:024, 285476
Get Pre-Approved Today
Schools
Schools serving 2 Lakewood Rd
School District:Weymouth School District
| Name | Grades | Distance |
|---|---|---|
Thomas W. Hamilton Primary School 400 Union Street, Weymouth, MA 02190 | K-4 | 1.2 mi |
Abigail Adams Middle School 89 Middle Street, Weymouth, MA 02189 | 5-6 | 3.9 mi |
Weymouth High School 1 Wildcat Way, Weymouth, MA 02190 | 9-12 | 1.4 mi |
Disclaimer:
School attendance boundaries provided by ATTOM Data Solutions and are for reference only. Contact the school directly to verify enrollment eligibility.
Price & Sales History for 2 Lakewood Rd
Date
Details
Price
Change
Source
5/15/2026
Sold
$785,000
4.81%
MLS
3/25/2026
Listed
$749,000
—
MLS
Disclaimer: Historical sales information is derived from public records provided by the county offices. Information is not guaranteed and should be independently verified.
2 Lakewood Rd, Weymouth, MA 02190 (MLS# 73491455) is a Single Family property that was sold at $785,000 on May 15, 2026. This property was listed by THE TEAM - Real Estate Advisors from our Cambridge Office.Want to learn more about 2 Lakewood Rd? Do you have questions about finding other Single Family real estate for sale in South Weymouth? You can browse all South Weymouth real estate or contact a Coldwell Banker agent to request more information.