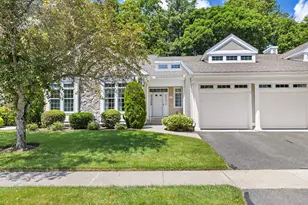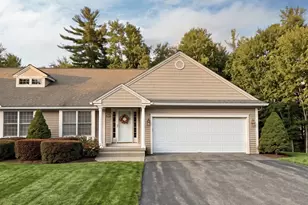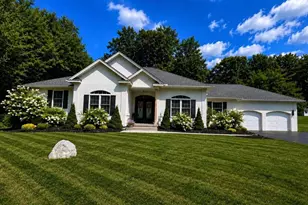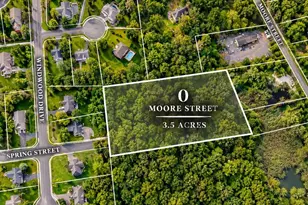


This is a carousel with tiles that activate property listing cards. Use the previous and next buttons to navigate.
$529,999 Just Listed
This is a carousel with tiles that activate property listing cards. Use the previous and next buttons to navigate.
Full Property Details for 54 High Pine Cir #54
General
- Price: $529,999
- HOA FEE: $590/month
- Taxes: $8,676 (2026)
- Status: Active
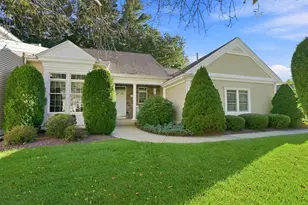
- Type: Townhouse
- Source: MLSPin
- MLS ID: 73589983
- Updated: Today (10/13/2026)
- Added to Site: Today
Interior
- Number of Rooms: 5
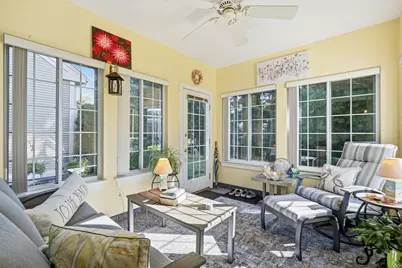
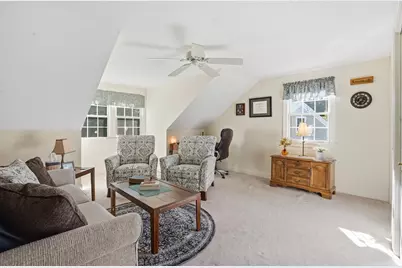
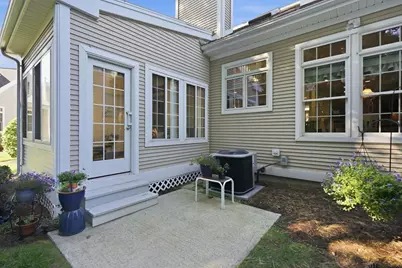
- Interior Features: Balcony - Interior, Recessed Lighting, Storage, Sun Room, Loft
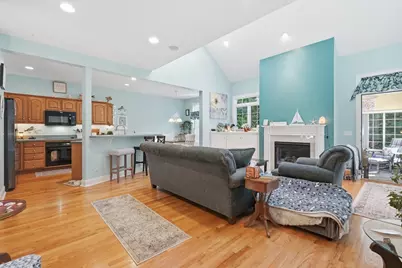
- Fireplace: Yes
- Number of Fireplaces: 1
- Fireplace(s): Living Room
- Appliances: Range, Dishwasher, Disposal
- Flooring: Flooring - Wall to Wall Carpet
Rooms
Bathrooms
- Total Bathrooms: 3
- Full Bathrooms: 2
- Half Bathrooms: 1
- Main Floor Baths: 1
- Main - Full Baths: 2
- Main - 1/2 Baths: 1
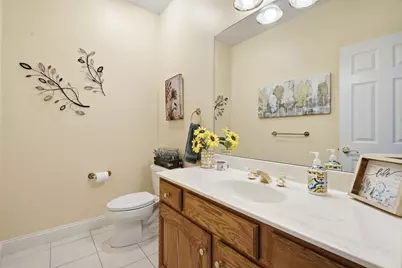
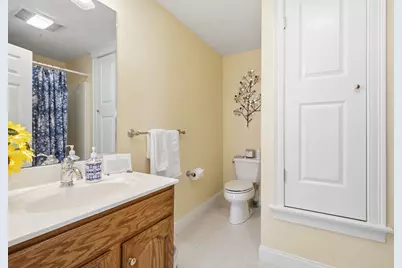
- Bathroom 1: Half Bathroom, Stone/Ceramic Tile Flooring, Lighting - Overhead, First
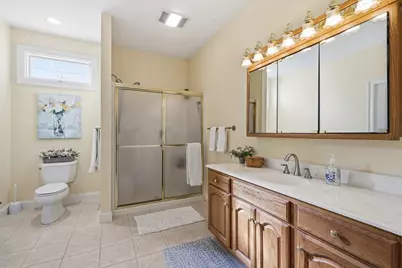
- Bathroom 2: Full Bathroom, Bathroom with Shower Stall, Linen Clo, Main, First
- Bathroom 3: Bathroom - Full, Bathroom - With Tub, Closet - Linen, Second
Bedrooms
- Total Bedrooms: 3
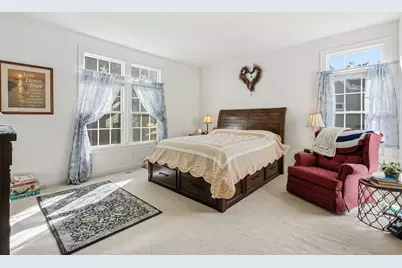
- Primary Bedroom: Main, First
- Bedroom 2: Closet, Wall-to-Wall Carpet, Second
- Bedroom 3: Closet, Wall-to-Wall Carpet, Second
Other Rooms
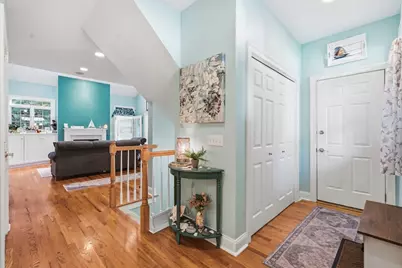
- Living Room: Skylight, Cathedral Ceiling(s), Hardwood Flooring, Open Floorplan, Recessed Lighting, First
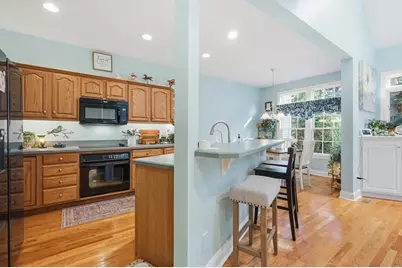
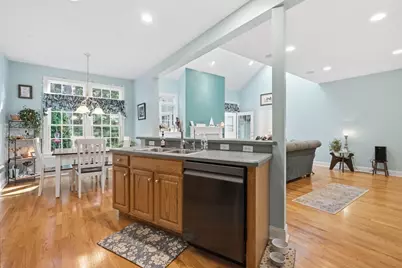
- Kitchen: Wood Flooring, Dining Area, Pantry, Kitchen Island, Open Floorplan, Recessed Lighting, Main, First
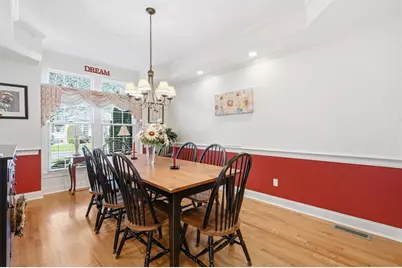
- Dining Room: Hardwood Flooring, Recessed Lighting, Lighting - Overhead, Main, First
- Laundry: Flooring - Stone/Ceramic Tile, Washer Hookup, First Floor
Parking
- Garage: Yes
- Attached garage: Yes
- Garage Spaces: 2
- Total Spaces: 4
- Parking Features: Attached
Location
- County: Hampden
- Complex: The Woods
- Building Name: The Woods
- Driving Directions: Main St to High Pine St to High Pine Cir. Follow circle to #54 on the Left.
Community
- Management Type: Off-Site Professional Management
Heating & Cooling
- Air Conditioning: Yes
- Cooling Type: Central Air
- Heating Type: Forced Air, Natural Gas
- Heating Fuel: Forced Air, Natural Gas
Utilities
- Sewer: Public Sewer
- Water: Public
Structural Information
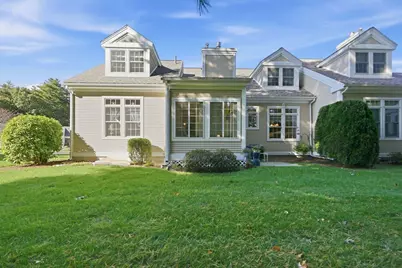
- Exterior Const.: Frame
- Basement: Yes
- Basement Desc.: Y
- Roof: Shingle
- Stories/Levels: 2
- Square Feet: 2,155
- Sq. Ft. Source: Public Records
- Year Built: 2002
Financial Considerations
- Price Per Sq. Ft.: $245.94
- Association Fee: $590
- Assoc Fee Freq.: Monthly
- Tax Amount: $8,676
- Tax Year: 2026
Disclosures and Reports
- Property ID: M:5230 B:0054 L:0100524, 4413519
Schools serving 54 High Pine Cir #54
| Name | Grades | Distance |
|---|---|---|
Stony Hill School 675 Stony Hill Road, Wilbraham, MA 01095 | 2-3 | 1.8 mi |
Mile Tree Elementary School 625 Main Street, Wilbraham, MA 01095 | PK-1 | 2.3 mi |
Soule Road 300 Soule Road, Wilbraham, MA 01095 | 4-5 | 3.6 mi |
Wilbraham Middle School 466 Stony Hill Road, Wilbraham, MA 01095 | 6-8 | 1.4 mi |
Minnechaug Regional High School 621 Main Street, Wilbraham, MA 01095 | 9-12 | 2.3 mi |
Price & Sales History for 54 High Pine Cir #54
Tax History for 54 High Pine Cir #54
Estimate the Cost for 54 High Pine Cir #54
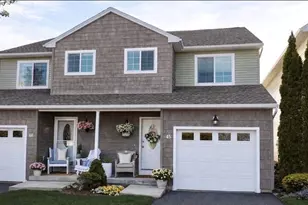
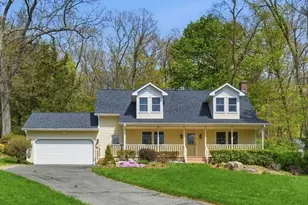
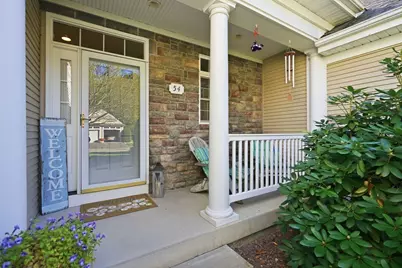
54 High Pine Cir #54, Wilbraham, MA 01095 (MLS# 73589983) is a Townhouse property with 3 bedrooms, 2 full bathrooms and 1 partial bathroom. 54 High Pine Cir #54 is currently listed for $529,999 and was received on October 13, 2026. This property is listed by Emilie Courtney from our South Windsor Office.Want to learn more about 54 High Pine Cir #54? Do you have questions about finding other Townhouse real estate for sale in Wilbraham? You can browse all Wilbraham real estate or contact a Coldwell Banker agent to request more information.