This is a carousel with tiles that activate property listing cards. Use the previous and next buttons to navigate.
1/1
$790,000
This is a carousel with tiles that activate property listing cards. Use the previous and next buttons to navigate.
1/1
Property Description
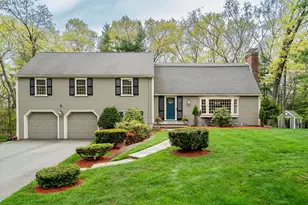
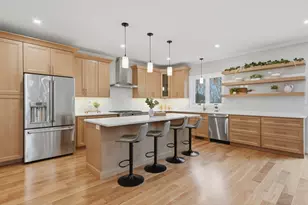
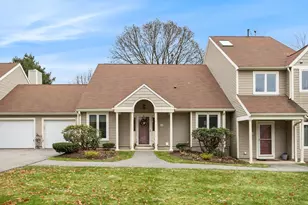
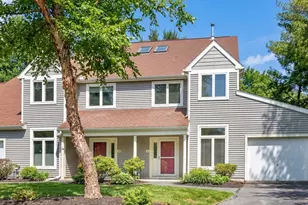
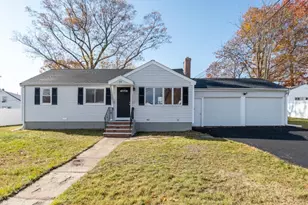
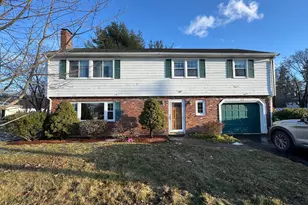
Custom Built front entry pillar colonial with additional grand side foyer entrance makes way to this beautiful home located on a cul de sac in the desired west side of Woburn. First floor lends to entertaining with cherry cabinets, fully stainless appliance kitchen with granite counters/island with inlay hardwood flooring, all season fire placed Sun Room with 8 Sliders, half bath, sunken family room, formal living/dining room and spacious cathedral ceiling game room. The hardwood stairs lead to the second floor boasting a master bedroom with large walk in, privacy windowed closet, fireplace and private entrance to the second floor marble bathroom with volcanic soaking tub, shower and second floor laundry. Two large bedrooms with hardwood flooring. The private entrance finished basement contains tile flooring, family room, full bath, office and laundry room, not shown in photos. With four fireplaces, 2 Laundry areas, 2 car garage and finished basement area this home is a must see!
Full Property Details
Full Property Details for 5 Belford Cir
General
- Sold For: $790,000
- Taxes: $6,021 (2014)
- Status: Closed
- Type: Single Family
- Source: MLSPin
- MLS ID: 71833638
- Added to Site: 4, 035 day(s) ago
Interior
- Number of Rooms: 12
- Interior Features: Central Vacuum, Security System, Cable Available, Walk-up Attic, French Doors
- Fireplace: Yes
- Number of Fireplaces: 4
- Appliances: Wall Oven, Disposal, Compactor, Microwave, Countertop Range, Refrigerator, Dishwasher - ENERGY STAR, Vacuum System, Vent Hood
- Flooring: Tile, Wall to Wall Carpet, Hardwood
Rooms
Bathrooms
- Total Bathrooms: 3
- Full Bathrooms: 2
- Partial Bathrooms: 1
Bedrooms
- Total Bedrooms: 3
- Bedroom 1: Fireplace, Closet - Walk-in, Flooring - Wall to Wall Carpet, Window(s) - Picture, Cable Hookup, Recessed Lighting, 26 x 13, Second Floor
- Bedroom 2: Closet, Flooring - Hardwood, Cable Hookup, 15 x 10, Second Floor
- Bedroom 3: Closet, Flooring - Hardwood, Cable Hookup, 14 x 10, Second Floor
Other Rooms
- Living Room: Flooring - Hardwood, Window(s) - Bay/Bow/Box, French Doors, Main Level, 13 x 11, First Floor
- Family Room: Fireplace, Flooring - Hardwood, Window(s) - Picture, Main Level, Cable Hookup, Recessed Lighting, Sunken, 17 x 16, First Floor
- Kitchen: Flooring - Hardwood, Dining Area, Countertops - Stone/Granite/Solid, Main Level, Kitchen Island, Breakfast Bar / Nook, Cabinets - Upgraded, Exterior Access, Recessed Lighting, Stainless Steel Appliances, 24 x 15, First Floor
- Dining Room: Flooring - Hardwood, Window(s) - Bay/Bow/Box, Main Level, 13 x 12, First Floor
- Laundry: Flooring - Stone/Ceramic Tile, Dryer Hookup - Electric, Recessed Lighting, Wainscoting, Washer Hookup, 8 x 8, Basement
- Game Room: Fireplace, Ceiling - Cathedral, Flooring - Hardwood, Countertops - Stone/Granite/Solid, Main Level, Cabinets - Upgraded, Cable Hookup, Deck - Exterior, Exteri, 27 x 18, First Floor
- Sun Room: Fireplace, Skylight, Ceiling Fan(s), Flooring - Hardwood, Main Level, Deck - Exterior, Exterior Access, Slider, Sunken, 18 x 13, First Floor
- Foyer: Skylight, Ceiling - Cathedral, Closet, Flooring - Stone/Ceramic Tile, Main Level, Recessed Lighting, 13 x 12, First Floor
- Den: Flooring - Stone/Ceramic Tile, Cable Hookup, Recessed Lighting, 15 x 10, Basement
- Foyer: Flooring - Stone/Ceramic Tile, 12 x 17, First Floor
- Office: Closet, Stone/Ceramic Tile Flooring, Cable Hookup, Recessed Lighting, 10 x 9, Basement
Exterior
- Exterior Features: Deck - Wood, Storage Shed, Professional Landscaping, Sprinkler System, Other (See Remarks)
- Color: White
Parking
- Garage: Yes
- Attached garage: Yes
- Garage Spaces: 2
- Parking: Off-Street Parking, Improved Driveway, Paved Driveway
- Garage Description: Attached, Garage Door Opener, Storage, Side Entry
Location
- County: Middlesex
Heating & Cooling
- Cooling Type: Wall AC
- Heating Type: Hot Water Baseboard, Oil
- Heating Fuel: Hot Water Baseboard, Oil
Structural Information
- Architectural Style: Colonial
- Basement: Yes
- Basement Desc.: Full, Finished, Walk Out, Interior Access
- Roof: Asphalt/Fiberglass Shingles
- Square Feet: 3,432
- Year Built: 1984
Lot Features
- Lot Size (Acres): 0.35
- Lot Size (Sq. Ft.): 15,034
- Frontage: Public
- Zoning: R1
- Lot Description: Paved Drive
Financial Considerations
- Tax Amount: $6,021
- Tax Year: 2014
Get Pre-Approved Today
Schools
Schools serving 5 Belford Cir
School District:Woburn School District
| Name | Grades | Distance |
|---|---|---|
Reeves Elementary School 240 Lexington Street, Woburn, MA 01801 | K-5 | 0.6 mi |
Daniel L Joyce Middle School 55 Locust Street, Woburn, MA 01801 | 6-8 | 1 mi |
Woburn High School 88 Montvale Avenue, Woburn, MA 01801 | 9-12 | 2.7 mi |
Disclaimer:
School attendance boundaries provided by ATTOM Data Solutions and are for reference only. Contact the school directly to verify enrollment eligibility.
Price & Sales History for 5 Belford Cir
Date
Details
Price
Change
Source
9/01/2015
Sold
$790,000
-1.24%
MLS
5/11/2015
Listed
$799,900
—
MLS
Disclaimer: Historical sales information is derived from public records provided by the county offices. Information is not guaranteed and should be independently verified.
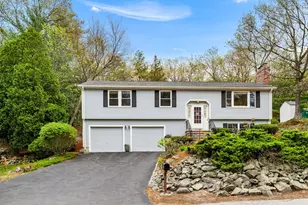
5 Belford Cir, Woburn, MA 01801 (MLS# 71833638) is a Single Family property that was sold at $790,000 on September 01, 2015. This property was listed by Carol Martino from our Lynnfield Office.Want to learn more about 5 Belford Cir? Do you have questions about finding other Single Family real estate for sale in Woburn? You can browse all Woburn real estate or contact a Coldwell Banker agent to request more information.