This is a carousel with tiles that activate property listing cards. Use the previous and next buttons to navigate.
1/1
$525,000
This is a carousel with tiles that activate property listing cards. Use the previous and next buttons to navigate.
1/1
Property Description
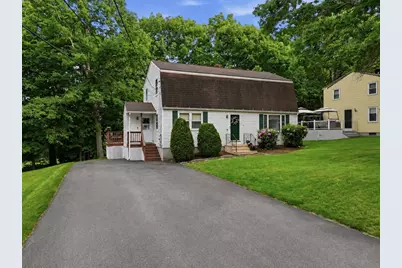
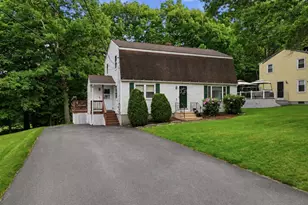
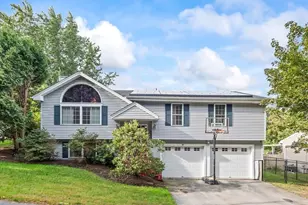
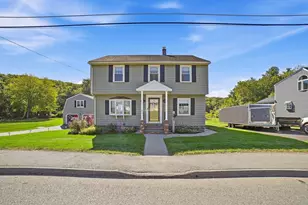
WEST SIDE-NEAR THE HOLDEN LINE OFF SALISBURY ST. Welcome home to this spacious and inviting 3-bedroom, 2-full bath home, thoughtfully designed for comfortable living and effortless entertaining. The open concept kitchen and dining area create the perfect gathering space, with easy access to the deck, patio, and expansive backyard-ideal for outdoor dining, summer barbecues, and celebrations. The home features a generously sized family room filled with natural light, offering plenty of space to relax or host guests. The front to back primary suite provides a private retreat with ample closet space. The two additional bedrooms are spacious and versatile. One of the full bathrooms features a luxurious soaking tub, perfect for unwinding after a long day. Outside, enjoy a lush, oversized backyard with ample room for recreation, gardening, and entertainment. Conveniently located with easy access to local universities and I-190, this home offers the perfect combination of space & comfort.
Full Property Details
Full Property Details for 3 Barrows Rd
Sign in to view more details. Local MLS Rules require you to be signed in. Not a member yet? Sign up now.
General
- Sold For: $525,000
- Taxes: $5,428 (2026)
- Status: Closed
- Type: Single Family
- MLS ID: 73532169
- Added to Site: 81 day(s) ago
Rooms
Bathrooms
- Total Bathrooms: 2
- Full Bathrooms: 2
- Bathroom 1: 7.00 x 5.00, Main, First
- Bathroom 2: 10.00 x 8.00, Second
Bedrooms
- Total Bedrooms: 3
- Primary Bedroom: 20.00 x 13.00, Second
- Bedroom 2: 18.00 x 11.00, Second
- Bedroom 3: 12.00 x 11.00, Second
Other Rooms
- Living Room: 12.00 x 16.00, Main, First
- Family Room: 23.60 x 13.00, Main, First
- Kitchen: 12.00 x 12.00, Main, First
- Dining Room: 12.00 x 12.00, Main, First
Parking
- Parking Features: Paved Drive, Off Street, Driveway, Paved
Location
- County: Worcester
Structural Information
- Architectural Style: Colonial
- Basement: Yes
- Square Feet: 1,920
- Year Built: 1984
Lot Features
- Lot Size (Acres): 0.27
Financial Considerations
- Tax Amount: $5,428
- Tax Year: 2026
Disclosures and Reports
- Disclosures/Rstr.: roof was done in 2010, hot water tank 2015. minor seepage once when house was built otherwise no issues. Kitchen island, basement refrig. to stay. All dimensions are approx. Please do your own due diligence.
- Property ID: 1804586
Listed by RE/MAX Vision, Tony Economou

Get Pre-Approved Today
Schools
Schools serving 3 Barrows Rd
School District:Worcester School District
| Name | Grades | Distance |
|---|---|---|
Flagg Street School 115 Flagg Street, Worcester, MA 01602 | K-6 | 1.5 mi |
Chandler Magnet School 525 Chandler Street, Worcester, MA 01602 | PK-6 | 2.2 mi |
Jacob Hiatt Magnet School 772 Main Street, Worcester, MA 01610 | PK-6 | 3.7 mi |
Forest Grove Middle School 495 Grove Street, Worcester, MA 01605 | 7-8 | 2 mi |
University Pk Campus School 12 Freeland Street, Worcester, MA 01603 | 7-12 | 4 mi |
Doherty Memorial High School 299 Highland Street, Worcester, MA 01602 | 9-12 | 2.7 mi |
Disclaimer:
School attendance boundaries provided by ATTOM Data Solutions and are for reference only. Contact the school directly to verify enrollment eligibility.
Price & Sales History for 3 Barrows Rd
Date
Details
Price
Change
Source
8/14/2026
Sold
$525,000
-0.92%
MLS
6/09/2026
Listed
$529,900
—
MLS
Disclaimer: Historical sales information is derived from public records provided by the county offices. Information is not guaranteed and should be independently verified.
3 Barrows Road, Worcester, MA 01609 (MLS# 73532169) is a Single Family property that was sold at $525,000 on August 14, 2026. Want to learn more about 3 Barrows Road? Do you have questions about finding other Single Family real estate for sale in Worcester? You can browse all Worcester real estate or contact a Coldwell Banker agent to request more information.