This is a carousel with tiles that activate property listing cards. Use the previous and next buttons to navigate.
1/1
$529,000
This is a carousel with tiles that activate property listing cards. Use the previous and next buttons to navigate.
1/1
Property Description
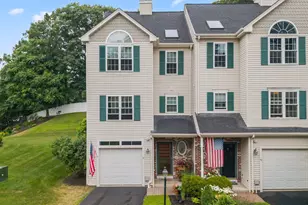
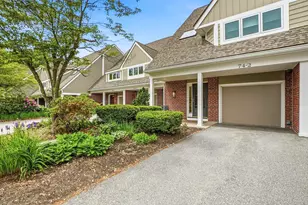
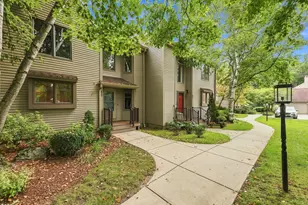
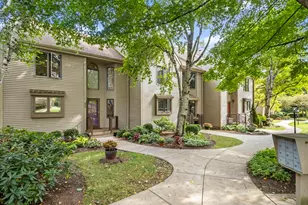
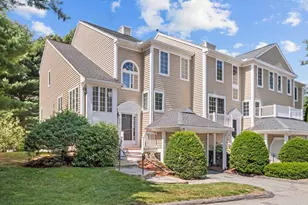
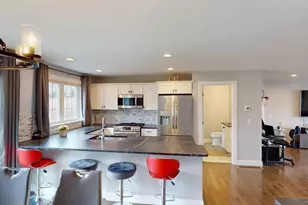
"SALISBURY GREEN"...Spacious 3 BEDROOM, 3.5 BATH END UNIT!...FIRST FLOOR BEDROOM AND FULL BATH!..Updated, Fully-Applianced Kitchen has Maple Cabinets, Granite Counters, and a Breakfast Nook..The Open Floor plan has a Formal Dining Area open to the large Living Room with Floor to Ceiling Glass and an Atrium Door to the Deck.(Awning)...The First Floor Bedroom/Office has a Walk-In Closet and an adjacent Full Bath..The Second Level has a large Open area/Loft...Double Entry Doors to the Main Bedroom Suite with a Full Bath, Walk-In Closet and an additional Closet... Guest Bedroom is good-sized...THE FINISHED WALKOUT LOWER LEVEL HAS A HEATED CERAMIC TILE FLOOR with a Slider to the Patio, Built-Ins, and a Laundry Room with a sink and Half Bath...2 Car Garage ..GAS HEAT!...Central Air-Conditioning! ..Central Vac!..Security System!..Large Clubhouse with Wraparound Deck and beautiful In Ground Pool!....2018 Exterior Renovation, including Vinyl Siding and Roofs!
Full Property Details
Full Property Details for 3901 Knightsbridge Close #3901
General
- Sold For: $529,000
- HOA FEE: $610/month
- Taxes: $6,592 (2026)
- Status: Closed
- Type: Townhouse
- Source: MLSPin
- MLS ID: 73495134
- Added to Site: 103 day(s) ago
Interior
- Number of Rooms: 7
- Interior Features: Loft, Central Vacuum
- Appliances: Range, Dishwasher, Disposal, Microwave, Refrigerator, Washer, Dryer, Vacuum System
- Flooring: Tile, Carpet, Flooring - Wall to Wall Carpet
Rooms
Bathrooms
- Total Bathrooms: 4
- Full Bathrooms: 3
- Half Bathrooms: 1
- Main - Full Baths: 3
- Main - 1/2 Baths: 1
- Bathroom 1: Full Bathroom, Stone/Ceramic Tile Flooring, First
- Bathroom 2: Full Bathroom, Stone/Ceramic Tile Flooring, Second
- Bathroom 3: Bathroom - Full, Flooring - Stone/Ceramic Tile, Second
Bedrooms
- Total Bedrooms: 3
- Primary Bedroom: Yes, Second
- Bedroom 2: Closet, Wall-to-Wall Carpet, First
- Bedroom 3: Closet, Wall-to-Wall Carpet, Second
Other Rooms
- Living Room: Wall-to-Wall Carpet, Exterior Deck, Open Floorplan, Main, First
- Family Room: Exterior Access, Slider, Basement
- Kitchen: Dining Area, Pantry, Stone/Granite/Solid Countertops, Upgraded Cabinets, First
- Dining Room: Wall-to-Wall Carpet, Open Floorplan, First
- Laundry: Bathroom - Half, Flooring - Stone/Ceramic Tile, In Basement, In Unit
Additional Information
- Pool Description: Association, In Ground
- Year Round: Yes
- Security/Safety: Security System
Exterior
- Exterior Features: Deck - Composite, Patio, Professional Landscaping
Parking
- Garage: Yes
- Attached garage: Yes
- Garage Spaces: 2
- Total Spaces: 3
- Parking Features: Under, Garage Door Opener, Paved
Location
- Area: Assumption College
- County: Worcester
- Complex: salisbury Green
- Building Name: salisbury Green
- Driving Directions: Salisbury St to "Salisbury Green" on right after Barry Rd.Last Cul de Sac on the left.
Community
- Assoc. Fees Include: Pool, Clubhouse
- Pets Allowed: Yes
- Pet Restrictions: Other (See Remarks)
- Management Type: Off-Site Professional Management
Heating & Cooling
- Air Conditioning: Yes
- Cooling Type: Central Air
- Heating Type: Forced Air, Natural Gas
- Heating Fuel: Forced Air, Natural Gas
Utilities
- Sewer: Public Sewer
- Water: Public
Structural Information
- Basement: Yes
- Basement Desc.: Y
- Stories/Levels: 3
- Square Feet: 2,058
- Sq. Ft. Source: Public Records
- Living Area: 2,058 Sq. Ft.
- Year Built: 1987
Financial Considerations
- Price Per Sq. Ft.: $257.05
- Association Fee: $610
- Assoc Fee Freq.: Monthly
- Tax Amount: $6,592
- Tax Year: 2026
- Terms: Contract
Disclosures and Reports
- Disclosures/Rstr.: Pets must be approved by the Management Company. RENTALS ARE ALLOWED!
- Property ID: M:55 B:008 L:03901, 1805568
Get Pre-Approved Today
Schools
Schools serving 3901 Knightsbridge Close #3901
School District:Worcester School District
| Name | Grades | Distance |
|---|---|---|
Flagg Street School 115 Flagg Street, Worcester, MA 01602 | K-6 | 1.6 mi |
Chandler Magnet School 525 Chandler Street, Worcester, MA 01602 | PK-6 | 2.4 mi |
Jacob Hiatt Magnet School 772 Main Street, Worcester, MA 01610 | PK-6 | 3.7 mi |
Forest Grove Middle School 495 Grove Street, Worcester, MA 01605 | 7-8 | 1.9 mi |
University Pk Campus School 12 Freeland Street, Worcester, MA 01603 | 7-12 | 4.1 mi |
Doherty Memorial High School 299 Highland Street, Worcester, MA 01602 | 9-12 | 2.7 mi |
Disclaimer:
School attendance boundaries provided by ATTOM Data Solutions and are for reference only. Contact the school directly to verify enrollment eligibility.
Price & Sales History for 3901 Knightsbridge Close #3901
Date
Details
Price
Change
Source
7/07/2026
Sold
$529,000
—
MLS
4/01/2026
Listed
$529,000
—
MLS
Disclaimer: Historical sales information is derived from public records provided by the county offices. Information is not guaranteed and should be independently verified.
3901 Knightsbridge Close #3901, Worcester, MA 01609 (MLS# 73495134) is a Townhouse property that was sold at $529,000 on July 07, 2026. This property was listed by Gloria Mackoul from our Central Mass Regional Office.Want to learn more about 3901 Knightsbridge Close #3901? Do you have questions about finding other Townhouse real estate for sale in Worcester? You can browse all Worcester real estate or contact a Coldwell Banker agent to request more information.