This is a carousel with tiles that activate property listing cards. Use the previous and next buttons to navigate.
1/34
$300,000 Just Listed
This is a carousel with tiles that activate property listing cards. Use the previous and next buttons to navigate.
1/34
Property Description
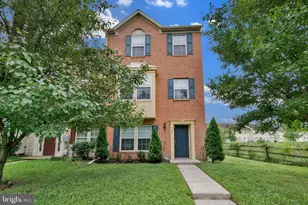
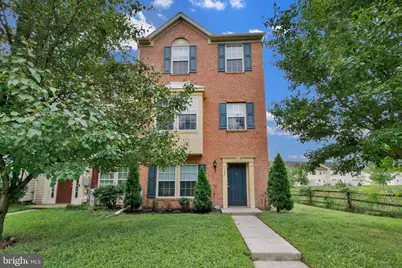
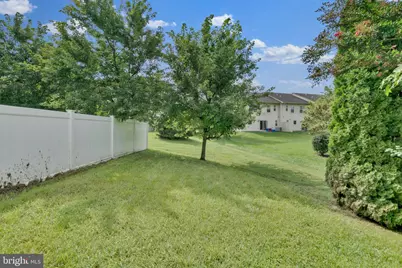
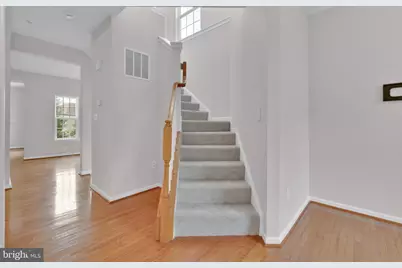
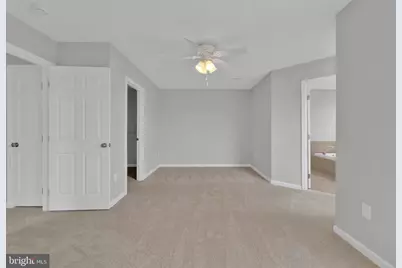
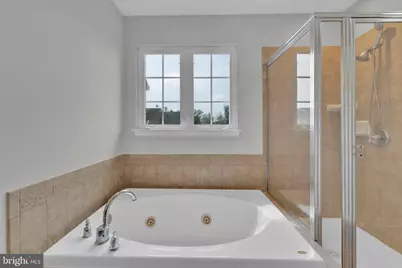
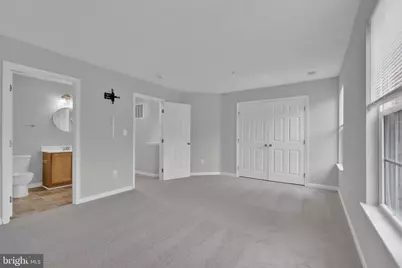
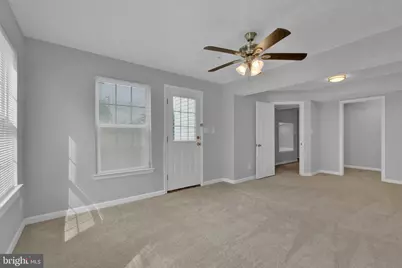
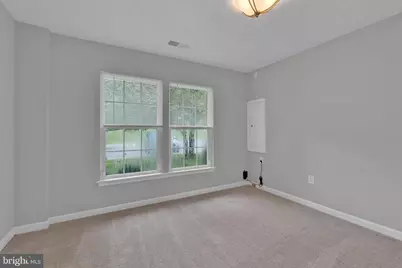
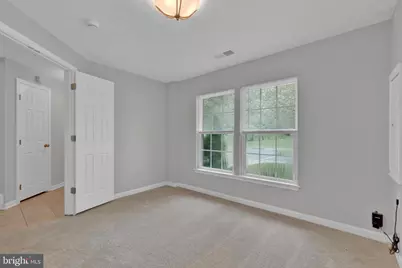
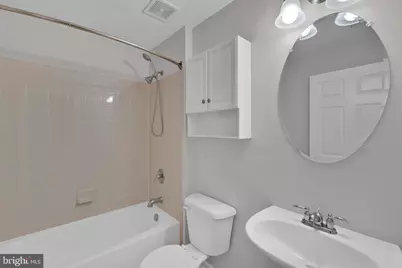
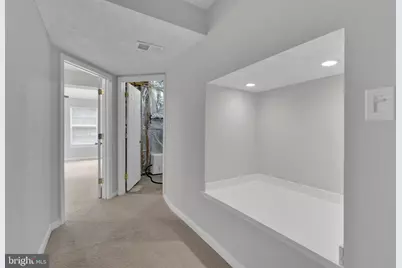
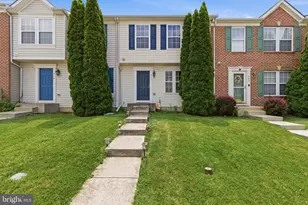
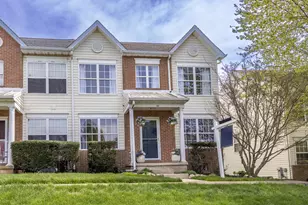
Elevated Three-Level Living in Baldwin Manor. Discover refined three-level living in this beautifully appointed end-of-group townhome in Baldwin Manor. A stately brick facade creates the first impression, while brick pavers lead to the rear yard and a private paver patio overlooking peaceful open common-area views. Step inside to a welcoming entry hall accented by custom built-ins. The ground level offers exceptional versatility with two spacious bedrooms and a full bath-ideal for guests, a home office, or additional living space. Designed with entertaining in mind, the second level features an inviting open-concept living room and dining alcove. At the heart of the home, the spacious island kitchen is beautifully appointed with stainless steel appliances, a glass tile backsplash, and generous table space. Just beyond the kitchen, a flexible breakfast room or formal dining room creates an elegant gathering space highlighted by a fireplace and transom windows that add warmth and architectural character. The top level is anchored by an expansive primary suite featuring a walk-in closet and a well-appointed private bath with dual vanities, a jetted soaking tub, and separate shower. An additional bedroom and full bath complete this level, providing both comfort and privacy. Adding to the home's appeal and offering valuable peace of mind, a new roof was installed in 2026. With its flexible three-level floor plan, desirable end-of-group setting, inviting outdoor living space, and sophisticated interior details, this Baldwin Manor residence offers an exceptional combination of style, space, and functionality.
Full Property Details
Full Property Details for 102 Taft St
General
- Price: $300,000
- HOA FEE: $45/month
- Taxes: $3,767 (2025)
- Status: Active
- Type: Townhouse
- Source: BrightMLSMidAtlantic
- MLS ID: MDHR2059168
- Updated: 8/20/2026
- Added to Site: 1 day(s) ago
Interior
- Rooms/Areas: Living Room, Dining Room, Primary Bedroom, Bedroom 2, Bedroom 3, Bedroom 4, Kitchen, Laundry, Bathroom 2, Bathroom 3, Primary Bathroom
- Interior Features: Bathroom - Jetted Tub, Bathroom - Stall Shower, Bathroom - Tub Shower, Breakfast Area, Built-Ins, Carpet, Ceiling Fan(s), Entry Level Bedroom, Floor Plan - Open, Kitchen - Eat-In, Kitchen - Island, Kitchen - Table Space, Wood Floors, Dining Area
- Fireplace: Yes
- Number of Fireplaces: 1
- Appliances: Built-In Microwave, Dishwasher, Exhaust Fan, Oven/Range - Gas, Refrigerator, Stainless Steel Appliances
- Flooring: Carpet, Hardwood
Rooms
Bathrooms
- Total Bathrooms: 3
- Full Bathrooms: 3
- Upper 2 - Full Baths: 2
- Upper Floor Baths: 2
- Upper - Full Baths: 2
- Main Floor Baths: 1
- Main - Full Baths: 1
Bedrooms
- Total Bedrooms: 5
- Bedrooms Upper: 3
- Bedrooms-Up2: 3
- Bedrooms Main & Up: 2
Other Rooms
- Laundry: Has Laundry
Additional Information
- Shared Amenities: Common Grounds
- Security/Safety: Carbon Monoxide Detector(s), Smoke Detector
Exterior
- Porch/Patio/Deck: Patio(s)
Parking
- Assigned Spaces: 2
- Parking Features: Assigned
- Parking Type: Parking Lot
Location
- Municipality: Aberdeen
- County: HARFORD
- Subdivision: BALDWIN MANOR
- Driving Directions: I95 to Rt 22 east towards Aberdeen. RIGHT on Old Post Rd. RIGHT on Roosevelt Ave. RIGHT to Taft St. Turn LEFT to stay on Taft St (at the community mailboxes. Turn LEFT onto Taft St. The home is at the end of the court.
- City Limits: Yes
School Information
- School District: Harford County Public Schools
- Elementary School: Halls Cross Roads
- Middle School: Aberdeen
- High School: Aberdeen
Community
- Association: Yes
- Assoc. Name: MRA PMI
- Assoc. Fees Include: Common Area Maintenance
Heating & Cooling
- Central air: Yes
- Cooling Type: Central A/C, Ceiling Fan(s)
- Cooling Fuel: Electric
- Heating Type: 90% Forced Air
- Heating Fuel: Natural Gas
- Water Heater: Natural Gas
Utilities
- Sewer: Public Sewer
- Water: Public
Structural Information
- Architectural Style: Colonial
- Structure Type: End of Row/Townhouse
- Construction: Brick Front, Vinyl Siding
- Foundation: Permanent, Slab
- Roof: Architectural Shingle
- Windows: Screens
- Stories Description: Main, Upper 2
- Square Feet: 2,170
- Sq. Ft. Source: Estimated
- Living Area: 2,170 Sq. Ft.
- Finished Above Grnd: 2,170 Sq. Ft.
- Year Built: 2008
- Year Built Source: Assessor
- Property Condition: Very Good
Lot Features
- Property View: Trees/Woods
- Lot Size (Acres): 0.09
- Lot Size (Sq. Ft.): 3,750
- Lot Size Source: Assessor
- Zoning: R3
- Lot Description: Adjoins - Open Space, Backs - Open Common Area, Corner, Cul-de-sac, Front Yard, Rear Yard, SideYard(s)
Financial Considerations
- Price Per Sq. Ft.: $138.25
- Association Fee: $45
- Assoc Fee Freq.: Monthly
- Assessment Year: 2026
- City/TownTax: $1,477
- City/TownTax Freq: Annually
- County Tax: $2,290
- County Tax Freq: Annually
- Tax w/Assessment: $266,300
- Tax Amount: $3,767
- Tax Year: 2025
- Tax Total Finished Sq. Ft.: 2170
Disclosures and Reports
- Ownership: Fee Simple
- Bank-owned: Yes
- Lot Number: 58
Listed by RE/MAX Advantage Realty, Frederick Golding

Get Pre-Approved Today
Schools
Schools serving 102 Taft St
School District:Harford County Public Schools
| Name | Grades | Distance |
|---|---|---|
Halls Cross Roads Elementary School 203 East Bel Air Avenue, Aberdeen, MD 21001 | PK-5 | 0.5 mi |
Aberdeen Middle School 111 Mount Royal Avenue, Aberdeen, MD 21001 | 6-8 | 0.4 mi |
Aberdeen High School 251 Paradise Road, Aberdeen, MD 21001 | 9-12 | 0.7 mi |
Disclaimer:
School attendance boundaries provided by ATTOM Data Solutions and are for reference only. Contact the school directly to verify enrollment eligibility.
Price & Sales History for 102 Taft St
Date
Details
Price
Change
Source
8/20/2026
Listed
$300,000
—
MLS
Disclaimer: Historical sales information is derived from public records provided by the county offices. Information is not guaranteed and should be independently verified.
Tax History
Tax History for 102 Taft St
Year
Property Taxes
Change
Tax Assessment
Change
2025
$2,041
—
$266,300
11%
2025
$2,041
21%
$240,200
12%
2022
$1,689
—
$214,100
14%
2022
$1,689
1%
$188,000
6%
2021
$1,668
7%
$177,133
7%
2020
$1,563
—
$166,267
7%
2021
$1,563
—
$155,400
—
2020
$1,563
1%
$155,400
—
2019
$1,549
-19%
$155,400
-19%
2018
$1,902
—
$190,800
—
2017
$1,902
—
$190,800
—
2016
$1,902
-11%
$190,800
-11%
2015
$2,148
1%
$213,600
—
2014
$2,134
—
$213,600
—
Disclaimer: Historical tax information is derived from public records provided by the county offices. Information is not guaranteed and should be independently verified.
Estimate the Cost
Estimate the Cost for 102 Taft St
102 Taft Street, Aberdeen, MD 21001 (MLS# MDHR2059168) is a Townhouse property with 5 bedrooms and 3 full bathrooms. 102 Taft Street is currently listed for $300,000 and was received on August 20, 2026. Want to learn more about 102 Taft Street? Do you have questions about finding other Townhouse real estate for sale in Aberdeen? You can browse all Aberdeen real estate or contact a Coldwell Banker agent to request more information.