This is a carousel with tiles that activate property listing cards. Use the previous and next buttons to navigate.
1/1
$605,000
This is a carousel with tiles that activate property listing cards. Use the previous and next buttons to navigate.
1/1
Property Description
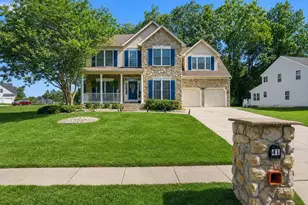
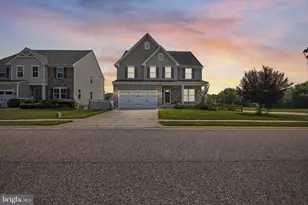
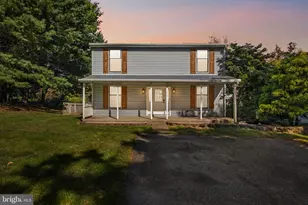
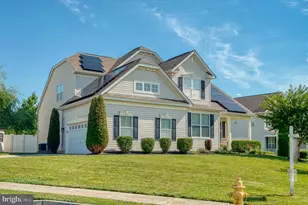
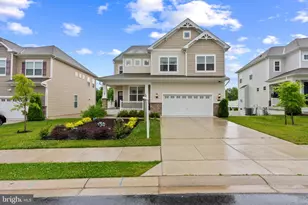
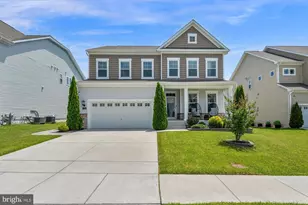
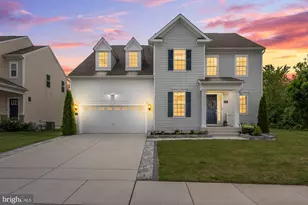
✨ Price Improvement - Incredible Value! ✨ Now offered at an even better price, this beautiful home is an exceptional opportunity for buyers looking for space, style, and value.✨ Nestled in the serene Beech Creek community, this exquisite Craftsman-style residence, completed in 2019, embodies the perfect blend of luxury and comfort. Spanning an impressive 3,903 square feet, this detached home offers an expansive layout designed for both relaxation and entertaining. As you step inside, you are greeted by a warm and inviting atmosphere, accentuated by high-end finishes and thoughtful architectural details. The heart of the home features a cozy fireplace, perfect for gathering with loved ones on chilly evenings. With five spacious bedrooms and four and a half elegantly appointed bathrooms, this residence provides ample space for both privacy and togetherness. The gourmet kitchen is a culinary enthusiast's dream, equipped with top-of-the-line appliances and generous counter space, making meal preparation a delight. Step outside to discover the community's luxurious amenities, including a sparkling outdoor pool and a beautifully designed clubhouse. Whether you're lounging by the pool or hosting a gathering in the clubhouse, the lifestyle here is one of leisure and enjoyment. The property also features a convenient attached garage with space for two vehicles, ensuring easy access and ample storage. The meticulously maintained grounds, complemented by a concrete driveway, enhance the home's curb appeal and provide a welcoming entrance. With a focus on community and wellness, the association includes maintenance of common areas, a health club, pool, gym, and reserve funds, allowing you to enjoy a carefree lifestyle. The surrounding Beech Creek neighborhood offers a tranquil setting, perfect for evening strolls or weekend adventures. This home is not just a place to live; it's a sanctuary that invites you to create lasting memories. Experience the luxury of modern living in a community that values comfort, style, and connection. Embrace the exclusive lifestyle that awaits you in this stunning property.
Full Property Details
Full Property Details for 1328 N Sewards Ct
General
- Sold For: $605,000
- HOA FEE: $108/month
- Taxes: $5,608 (2026)
- Status: Closed
- Type: Single Family
- Source: BrightMLSMidAtlantic
- MLS ID: MDHR2055832
- Added to Site: 112 day(s) ago
Interior
- Rooms/Areas: Living Room, Dining Room, Kitchen, Foyer, Sun/Florida Room, Laundry, Storage Room, Utility Room
- Interior Features: Carpet, Ceiling Fan(s), Floor Plan - Open, Recessed Lighting, Walk-in Closet(s), Upgraded Countertops
- Fireplace: Yes
- Number of Fireplaces: 1
- Appliances: Built-In Microwave, Built-In Range, Cooktop, Dishwasher, Disposal, Refrigerator, Stainless Steel Appliances
Rooms
Bathrooms
- Total Bathrooms: 5
- Full Bathrooms: 4
- Half Bathrooms: 1
- Upper Floor Baths: 3
- Upper - Full Baths: 3
- Main Floor Baths: 1
- Main - 1/2 Baths: 1
- Lower Floor Baths: 1
- Lower - Full Baths: 1
Bedrooms
- Total Bedrooms: 5
- Bedrooms Upper: 4
- Bedrooms Lower: 1
Additional Information
- Shared Amenities: Club House, Pool - Outdoor
- Shared Pool: Yes
- Pool: Yes
Parking
- Garage: Yes
- Garage Spaces: 2
- Total Spaces: 4
- Parking Features: Concrete Driveway
- Parking Type: Attached Garage, Off Street, On Street, Driveway
- Garage Description: Built In, Garage - Front Entry, Garage Door Opener, Inside Access
Location
- County: HARFORD
- Subdivision: BEECH CREEK
- Driving Directions: take bentgrass and make a right onto seward
School Information
- School District: Harford County Public Schools
Community
- Association: Yes
- Assoc. Name: TRAILS AT BEECH CREEK
- Assoc. Fees Include: Common Area Maintenance, Health Club, Pool(s), Reserve Funds
Heating & Cooling
- Central air: Yes
- Cooling Type: Central A/C
- Cooling Fuel: Electric
- Heating Type: Forced Air
- Heating Fuel: Electric
- Water Heater: 60+ Gallon Tank
Utilities
- Sewer: Public Sewer
- Water: Public
- Utility Description: Water Available, Electric Available
Structural Information
- Architectural Style: Craftsman
- Structure Type: Detached
- Construction: Vinyl Siding
- Basement: Yes
- Basement Entrance: Yes
- Basement Desc.: Connecting Stairway, Rear Entrance
- Foundation: Concrete Perimeter
- Stories Description: Lower 1, Main, Upper 1
- Square Feet: 3,903
- Sq. Ft. Source: Assessor
- Living Area: 3,903 Sq. Ft.
- Finished Above Grnd: 2,873 Sq. Ft.
- Finished Below Grnd: 1,030 Sq. Ft.
- Basement Finished: 100%
- Year Built: 2019
- Year Built Source: Estimated
Unit Information
Unit 1
- Bathrooms-Lower: 1
- Bedrooms-Lower: 1
Lot Features
- Lot Size (Acres): 0.18
- Lot Size (Sq. Ft.): 7,754
- Lot Size Source: Estimated
- Zoning: R2COS
Financial Considerations
- Price Per Sq. Ft.: $210.58
- Association Fee: $108
- Assoc Fee Freq.: Monthly
- Assessment Year: 2026
- County Tax: $5,608
- County Tax Freq: Annually
- Tax w/Assessment: $550,600
- Tax Amount: $5,608
- Tax Year: 2026
- Terms: Standard Sale
- Tax Total Finished Sq. Ft.: 3903
Disclosures and Reports
- Ownership: Fee Simple
- Exclusions: Tesla wall connector
- Inclusions: all appliances except Tesla wall connector
- Lot Number: 3035
Listed by ExecuHome Realty, Jasmine Trammell
Sold by NextHome Forward, Nisha Smithrick

Get Pre-Approved Today
Schools
Schools serving 1328 N Sewards Ct
School District:Harford County Public Schools
| Name | Grades | Distance |
|---|---|---|
G. Lisby Elementary At Hillsdale 810 Edmund Street, Aberdeen, MD 21001 | PK-5 | 1.5 mi |
Aberdeen Middle School 111 Mount Royal Avenue, Aberdeen, MD 21001 | 6-8 | 2.6 mi |
Aberdeen High School 251 Paradise Road, Aberdeen, MD 21001 | 9-12 | 2.3 mi |
Disclaimer:
School attendance boundaries provided by ATTOM Data Solutions and are for reference only. Contact the school directly to verify enrollment eligibility.
Price & Sales History for 1328 N Sewards Ct
Date
Details
Price
Change
Source
9/04/2026
Sold
$605,000
—
MLS
8/08/2026
Price Increased
$605,000
0.83%
MLS
8/01/2026
Price Reduced
$599,999
-4.76%
MLS
6/04/2026
Listed
$630,000
—
MLS
Disclaimer: Historical sales information is derived from public records provided by the county offices. Information is not guaranteed and should be independently verified.
1328 N Sewards Court, Aberdeen, MD 21001 (MLS# MDHR2055832) is a Single Family property that was sold at $605,000 on September 04, 2026. Want to learn more about 1328 N Sewards Court? Do you have questions about finding other Single Family real estate for sale in Aberdeen? You can browse all Aberdeen real estate or contact a Coldwell Banker agent to request more information.