This is a carousel with tiles that activate property listing cards. Use the previous and next buttons to navigate.
1/34
$299,900 Just Listed
This is a carousel with tiles that activate property listing cards. Use the previous and next buttons to navigate.
1/34
Property Description
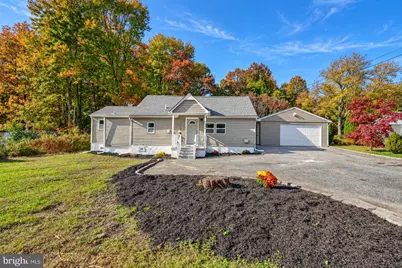
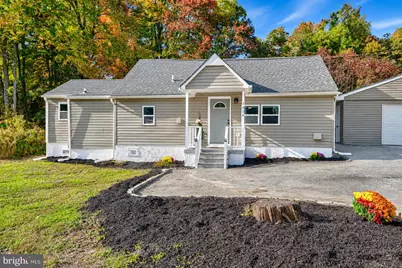
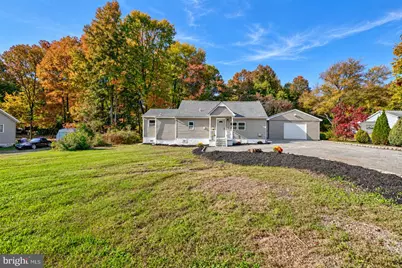
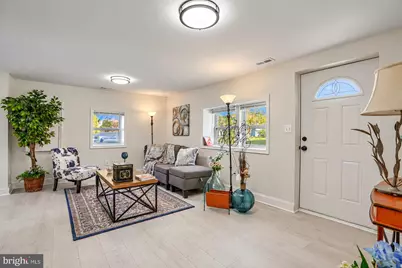
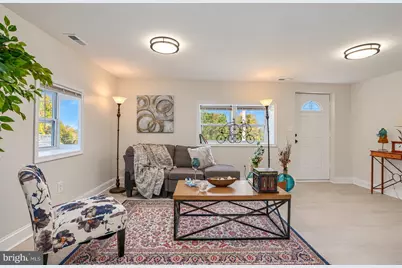
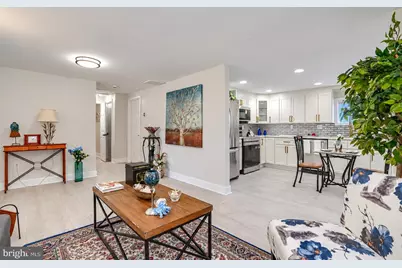
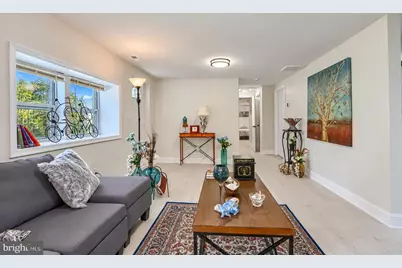
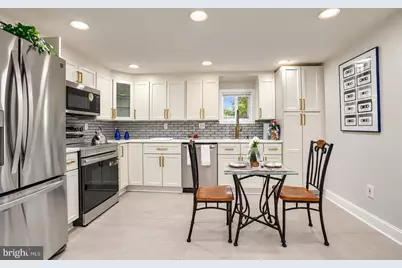
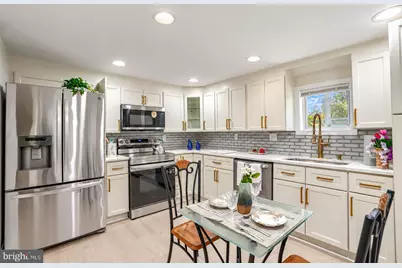
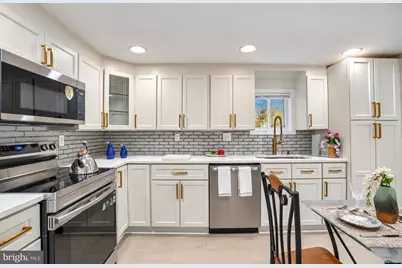
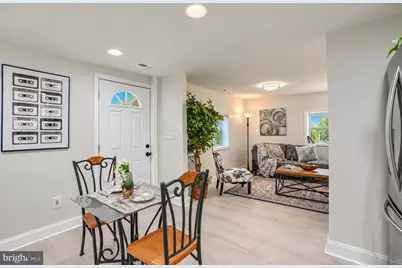
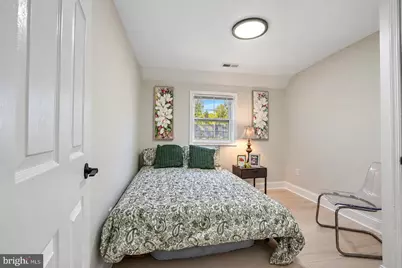
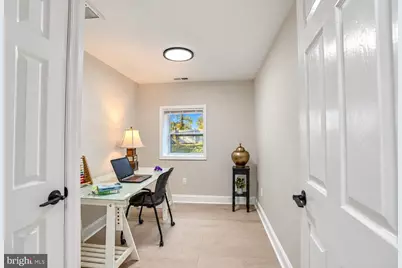
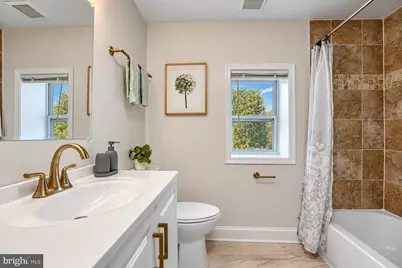
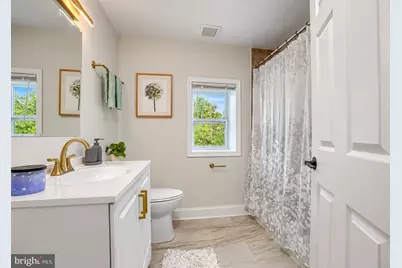
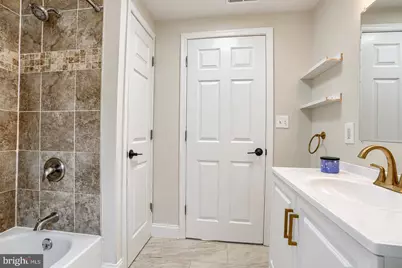
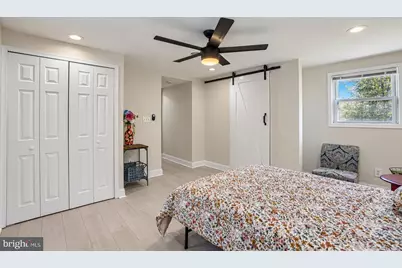
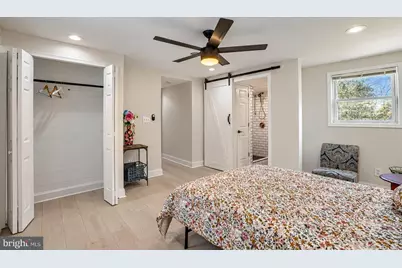
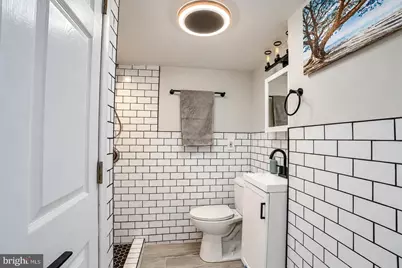
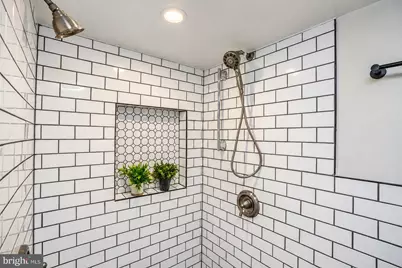
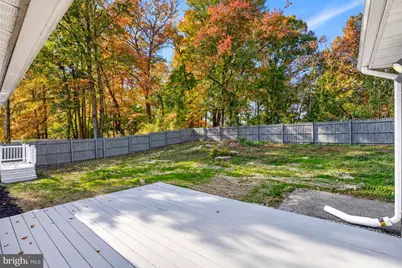
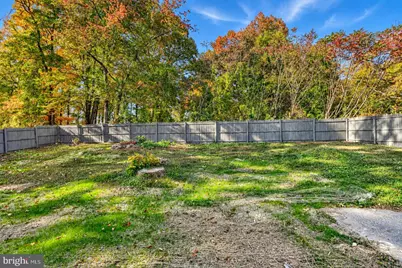
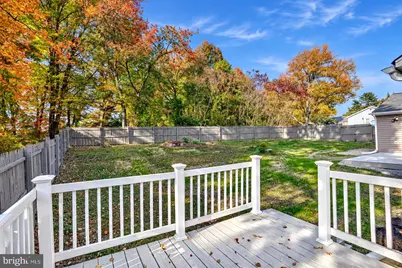
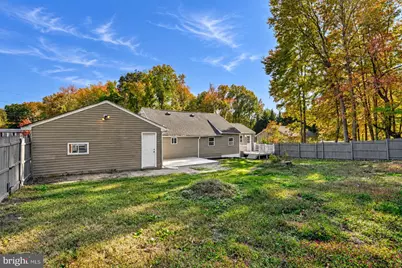
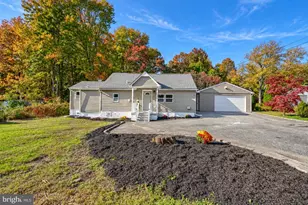
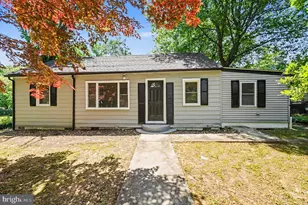
Welcome home to 1506 Mitchell Lane! This completely renovated 3-bedroom, 2 full bath rancher offers easy one-level living on a .41-acre lot in Aberdeen. Step inside to a fresh, updated interior with new luxury vinyl plank flooring throughout and new ceramic tile in the baths. The brand-new kitchen features new cabinetry, quartz countertops, beautiful backsplash and stainless steel appliances. The primary bedroom has its own en-suite full bath, and two additional bedrooms share a second full bath. 200 amp electric service. Outside, a covered breezeway connects the home to the oversized 20x25 detached garage with electric, so you can stay dry on rainy days. The garage is perfect for parking, storage, or a workshop, and the huge driveway has plenty of room for extra vehicles, a boat, or a camper. The fenced-in backyard is ready for pets, play, and weekend cookouts, and the freshly landscaped front yard gives the home great curb appeal. Conveniently located near Route 40, I-95, and Aberdeen Proving Ground. Move-in ready with nothing to do but unpack. Schedule your showing today!
Full Property Details
Full Property Details for 1506 Mitchell Ln
General
- Price: $299,900
- Taxes: $1,492 (2026)
- Status: Active
- Type: Single Family
- Source: BrightMLSMidAtlantic
- MLS ID: MDHR2061424
- Updated: 10/30/2026
- Added to Site: 2 day(s) ago
Interior
- Interior Features: Attic, Bathroom - Tub Shower, Bathroom - Walk-In Shower, Ceiling Fan(s), Entry Level Bedroom, Floor Plan - Traditional, Kitchen - Gourmet, Primary Bath(s), Recessed Lighting, Upgraded Countertops
- Appliances: Built-In Microwave, Dishwasher, Disposal, Dryer, Icemaker, Oven/Range - Electric, Refrigerator, Stainless Steel Appliances, Washer, Washer - Front Loading, Water Heater
- Flooring: Ceramic Tile, Luxury Vinyl Plank
Rooms
Bathrooms
- Total Bathrooms: 2
- Full Bathrooms: 2
- Main Floor Baths: 2
- Main - Full Baths: 2
Bedrooms
- Total Bedrooms: 3
- Bedrooms Main & Up: 3
Other Rooms
- Laundry: Dryer In Unit, Main Floor, Washer In Unit
Exterior
- Exterior Features: Boat Storage
- Porch/Patio/Deck: Breezeway, Deck(s)
Parking
- Garage: Yes
- Garage Spaces: 2
- Total Spaces: 8
- Parking Features: Asphalt Driveway, Private
- Parking Type: Detached Garage, Driveway
- Garage Description: Additional Storage Area, Covered Parking, Garage - Front Entry, Garage - Rear Entry, Garage - Side Entry
Location
- County: HARFORD
- Subdivision: ABERDEEN HILLS
- Driving Directions: GPS
School Information
- School District: Harford County Public Schools
Heating & Cooling
- Central air: Yes
- Cooling Type: Central A/C
- Cooling Fuel: Electric
- Heating Type: Heat Pump(s)
- Heating Fuel: Electric
- Water Heater: Electric
Utilities
- Sewer: Public Sewer
- Water: Public
Structural Information
- Architectural Style: Ranch/Rambler
- Structure Type: Detached
- Construction: Vinyl Siding
- Foundation: Block
- Roof: Shingle
- Walls/Ceilings: Dry Wall
- Windows: Double Pane
- Stories Description: Main
- Square Feet: 1,042
- Sq. Ft. Source: Estimated
- Living Area: 1,042 Sq. Ft.
- Finished Above Grnd: 1,042 Sq. Ft.
- Year Built: 1945
- Year Built Source: Estimated
- Property Condition: Excellent
Additional Structures
- Other Structures: Garage(s)
Lot Features
- Lot Size (Acres): 0.41
- Lot Size (Sq. Ft.): 17,859
- Lot Size Source: Estimated
- Zoning: R2
- Lot Description: Backs to Trees, Front Yard, Rear Yard, Cleared, Level
- Fencing (Description): Wood
Financial Considerations
- Price Per Sq. Ft.: $287.81
- Assessment Year: 2026
- Tax w/Assessment: $136,900
- Tax Amount: $1,492
- Tax Year: 2026
Disclosures and Reports
- Ownership: Fee Simple
Listed by Samson Properties, Wendy Hutton
Get Pre-Approved Today
Schools
Schools serving 1506 Mitchell Ln
School District:Harford County Public Schools
| Name | Grades | Distance |
|---|---|---|
Church Creek Elementary School 4299 Church Creek Road, Belcamp, MD 21017 | PK-5 | 2.1 mi |
Aberdeen Middle School 111 Mount Royal Avenue, Aberdeen, MD 21001 | 6-8 | 3.4 mi |
Aberdeen High School 251 Paradise Road, Aberdeen, MD 21001 | 9-12 | 3.2 mi |
Disclaimer:
School attendance boundaries provided by ATTOM Data Solutions and are for reference only. Contact the school directly to verify enrollment eligibility.
Price & Sales History for 1506 Mitchell Ln
Date
Details
Price
Change
Source
10/30/2026
Listed
$299,900
114.21%
MLS
4/15/2026
Sold
$140,000
—
Public Record
Disclaimer: Historical sales information is derived from public records provided by the county offices. Information is not guaranteed and should be independently verified.
Tax History
Tax History for 1506 Mitchell Ln
Year
Property Taxes
Change
Tax Assessment
Change
2026
$1,492
9%
$136,900
4%
2025
$1,374
6%
$131,500
4%
2022
$1,302
—
$126,100
4%
2022
$1,302
-3%
$120,700
1%
2021
$1,347
—
$119,433
1%
2020
$1,349
—
$118,167
1%
2021
$1,349
—
$116,900
—
2020
$1,349
1%
$116,900
—
2019
$1,337
-6%
$116,900
-6%
2018
$1,424
1%
$124,500
1%
2017
$1,415
1%
$123,767
1%
2016
$1,407
-1%
$123,033
1%
2015
$1,424
1%
$122,300
—
2014
$1,411
—
$122,300
—
Disclaimer: Historical tax information is derived from public records provided by the county offices. Information is not guaranteed and should be independently verified.
Estimate the Cost
Estimate the Cost for 1506 Mitchell Ln
1506 Mitchell Lane, Aberdeen, MD 21001 (MLS# MDHR2061424) is a Single Family property with 3 bedrooms and 2 full bathrooms. 1506 Mitchell Lane is currently listed for $299,900 and was received on October 30, 2026. Want to learn more about 1506 Mitchell Lane? Do you have questions about finding other Single Family real estate for sale in Aberdeen? You can browse all Aberdeen real estate or contact a Coldwell Banker agent to request more information.