Full Property Details for 1536 Perryman Rd
General
- Sold For: $329,000
- Taxes: $2,509 (2025)
- Status: Closed
- Type: Single Family
- Source: BrightMLSMidAtlantic
- MLS ID: MDHR2052516
- Added to Site: 203 day(s) ago
Interior
- Interior Features: Bathroom - Tub Shower, Ceiling Fan(s), Combination Kitchen/Dining, Floor Plan - Open, Kitchen - Eat-In, Kitchen - Island, Walk-in Closet(s)
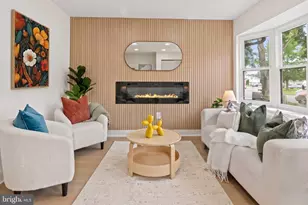
- Fireplace: Yes
- Number of Fireplaces: 1
- Fireplace(s): Fireplace - Glass Doors, Wood, Screen
- Appliances: Built-In Microwave, Dryer - Electric, Exhaust Fan, Oven/Range - Electric, Refrigerator, Washer, Water Heater
- Flooring: Laminate Plank
Rooms
- Total Bathrooms: 2
- Full Bathrooms: 2
- Main Floor Baths: 1
- Main - Full Baths: 1
- Lower Floor Baths: 1
- Lower - Full Baths: 1
- Total Bedrooms: 4
- Bedrooms Lower: 1
- Bedrooms Main & Up: 3
- Laundry: Dryer In Unit, Lower Floor, Washer In Unit
Exterior
- Exterior Features: Exterior Lighting, Outbuilding(s), Sidewalks
- Porch/Patio/Deck: Deck(s)
Parking
- Garage: Yes
- Garage Spaces: 1
- Total Spaces: 3
- Parking Features: Concrete Driveway
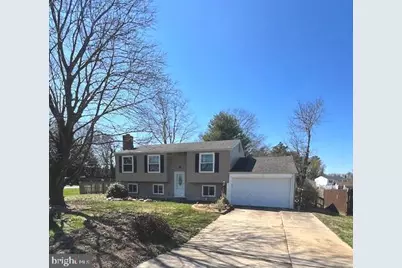
- Parking Type: Attached Garage, Driveway
- Garage Description: Garage - Front Entry, Garage Door Opener, Inside Access, Oversized, Additional Storage Area
Location
- County: HARFORD
- Subdivision: MEADOWCREST
- Cross Streets: Perryman Yard Rd
- Driving Directions: Rt 40 to Old Philadelphia Rd to1st exit at round about to Perryman Rd
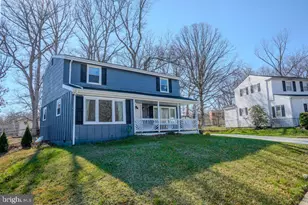
- Location Details: Corner Lot/Unit
School Information
- School District: Harford County Public Schools
- Elementary School: G. Lisby Elementary At Hillsdale
- Middle School: Aberdeen
- High School: Aberdeen
Community
- Pets Allowed: Yes
- Pets: No Pet Restrictions
Heating & Cooling
- Central air: Yes
- Cooling Type: Ceiling Fan(s), Central A/C
- Cooling Fuel: Electric
- Heating Type: Heat Pump(s)
- Heating Fuel: Electric
- Water Heater: Electric
Utilities
- Sewer: Public Sewer
- Water: Public
- Utility Description: Cable TV Available, Electric Available, Other, Sewer Available, Water Available
Structural Information
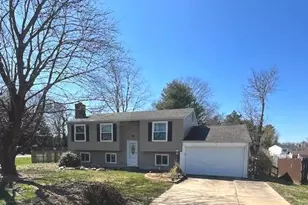
- Architectural Style: Split Foyer
- Structure Type: Detached
- Construction: Vinyl Siding
- Basement: Yes
- Basement Entrance: Yes
- Basement Desc.: Garage Access, Heated, Improved, Daylight, Partial, Full, Interior Access, Outside Entrance, Walkout Level, Windows, Shelving, Sump Pump
- Foundation: Slab
- Roof: Asphalt
- Walls/Ceilings: Dry Wall
- Stories Description: Lower 1, Main
- Square Feet: 1,466
- Sq. Ft. Source: Estimated
- Living Area: 1,466 Sq. Ft.
- Finished Above Grnd: 966 Sq. Ft.
- Finished Below Grnd: 500 Sq. Ft.
- Year Built: 1977
- Year Built Source: Assessor
Unit Information
- Bathrooms-Lower: 1
- Bedrooms-Lower: 1
Additional Structures
Lot Features
- Lot Size (Acres): 0.25
- Lot Size (Sq. Ft.): 10,750
- Lot Size Source: Assessor
- Zoning: R2
- Lot Description: Corner, Front Yard, Landscaping, Level, Rear Yard, Road Frontage
- Fencing (Description): Board, Rear, Wood
Financial Considerations
- Price Per Sq. Ft.: $344.72
- Assessment Year: 2026
- County Tax: $2,509
- County Tax Freq: Annually
- Tax w/Assessment: $244,400
- Tax Amount: $2,509
- Tax Year: 2025
- Terms: Standard Sale
- Tax Total Finished Sq. Ft.: 1466
Disclosures and Reports
- Ownership: Fee Simple
- Exclusions: sm freezer in utility room
- Inclusions: washer, dryer, stove, microwave, refrigerator, shed, patio furniture
- Lot Number: 1
Listed by Berkshire Hathaway HomeServices Homesale Realty, Patricia A Lane
Sold by Compass Home Group, LLC, Timothy Langhauser