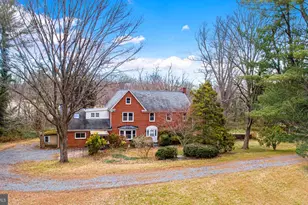
Full Property Details for 4011 Webster Rd
General
- Price: $1,250,000
- Taxes: $4,822 (2025)
- Status: Active
- Type: Farm Single-Family
- Source: BrightMLSMidAtlantic
- MLS ID: MDHR2057622
- Updated: 10/4/2026
- Added to Site: 67 day(s) ago
Interior
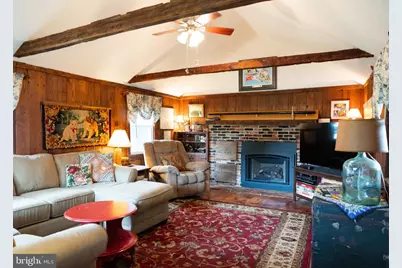
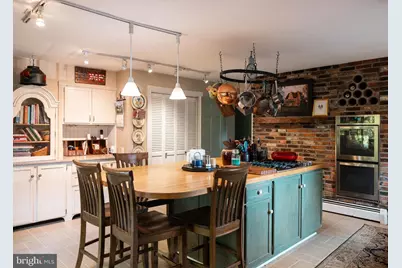
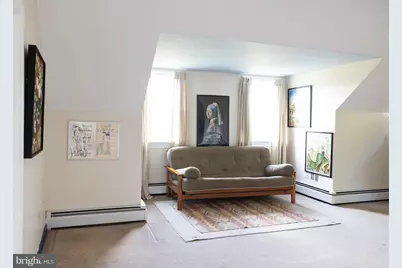
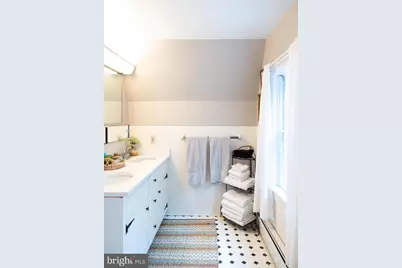
- Interior Features: Attic, Bathroom - Stall Shower, Bathroom - Tub Shower, Bathroom - Walk-In Shower, Ceiling Fan(s), Combination Dining/Living, Dining Area, Family Room Off Kitchen, Floor Plan - Traditional, Formal/Separate Dining Room, Kitchen - Country, Kitchen - Island, Primary Bath(s), Water Treat System, Window Treatments, Wine Storage, Wood Floors
- Fireplace: Yes
- Number of Fireplaces: 2
- Fireplace(s): Stone
- Appliances: Built-In Microwave, Built-In Range, Dryer - Electric, Refrigerator
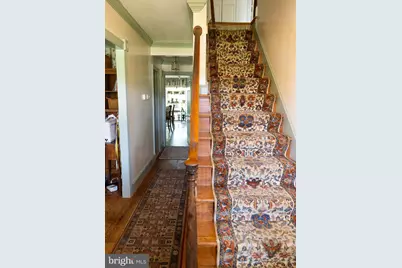
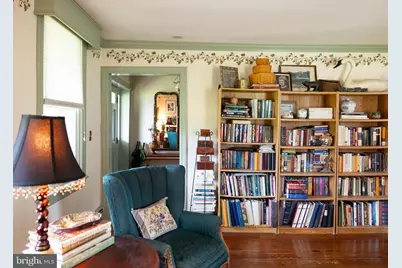
- Flooring: Hardwood, Solid Hardwood, Wood, Partially Carpeted
Rooms
- Total Bathrooms: 4
- Full Bathrooms: 3
- Half Bathrooms: 1
- Main Floor Baths: 4
- Main - Full Baths: 3
- Main - 1/2 Baths: 1
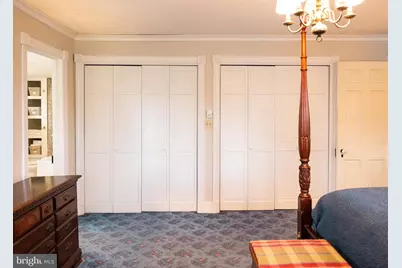
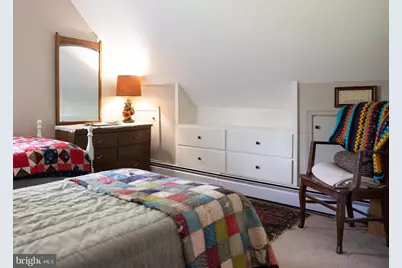
- Total Bedrooms: 6
- Bedrooms Main & Up: 6
- Laundry: Main Floor, Washer In Unit, Dryer In Unit, Has Laundry
Additional Information
Exterior
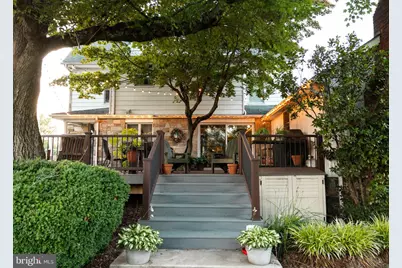
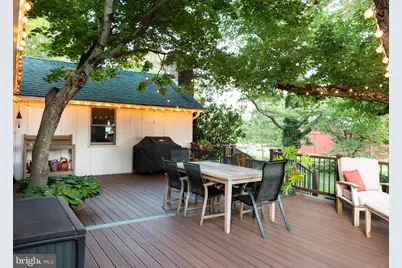
- Exterior Features: Extensive Hardscape, Exterior Lighting, Flood Lights, Outbuilding(s), Sport Court, Stone Retaining Walls
- Porch/Patio/Deck: Deck(s), Porch(es)
Parking
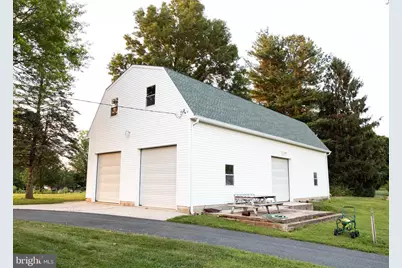
- Garage: Yes
- Garage Spaces: 10
- Total Spaces: 10
- Parking Features: Asphalt Driveway, Circular Driveway, Heated, Paved Driveway, Paved Parking, Private
- Parking Type: Detached Garage, Driveway
- Garage Description: Additional Storage Area, Garage - Side Entry, Garage Door Opener, Oversized
Location
- County: HARFORD
- Cross Streets: Paradise Rd.
- Driving Directions: Rt 155 to Rt 462 Paradise Rd. immediate left on Webster Rd. 4011 on Right. OR I-95 to exit 85 toward Aberdeen. to left on RT 462 to right on WEbster Rd. 4011 on Right.
- Direction Faces: North
- Location Details: Rural
School Information
- School District: Harford County Public Schools
- Middle School: Havre De Grace
- High School: Havre De Grace
Community
- Assoc. Fees Include: None
Heating & Cooling
- Central air: Yes
- Cooling Type: Central A/C, Ceiling Fan(s), Heat Pump(s), HRV/ERV
- Cooling Fuel: Electric
- Heating Type: Radiator, Baseboard - Hot Water, Heat Pump - Oil BackUp, Zoned
- Heating Fuel: Oil
- Water Heater: Oil
Utilities
- Sewer: Septic Exists
- Water: Well
- Utility Description: Above Ground, Cable TV Available
Structural Information
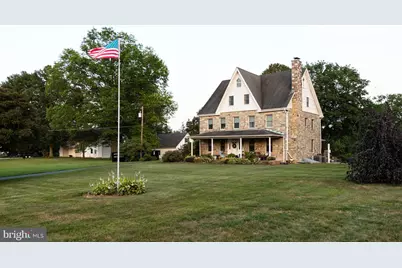
- Architectural Style: Victorian
- Structure Type: Detached
- Construction: Stone
- Basement: Yes
- Basement Entrance: Yes
- Basement Desc.: Connecting Stairway, Dirt Floor, Interior Access, Outside Entrance, Partial, Side Entrance, Sump Pump, Unfinished, Walkout Stairs
- Foundation: Stone
- Roof: Architectural Shingle
- Walls/Ceilings: Plaster Walls
- Stories Description: Main
- Square Feet: 4,085
- Sq. Ft. Source: Assessor
- Living Area: 3,775 Sq. Ft.
- Finished Above Grnd: 3,775 Sq. Ft.
- Year Built: 1862
- Year Built Source: Assessor
Additional Structures
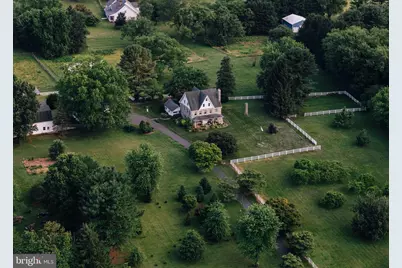
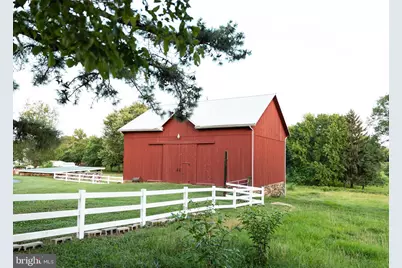
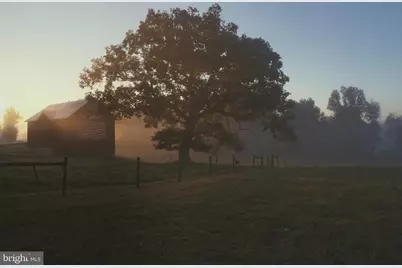
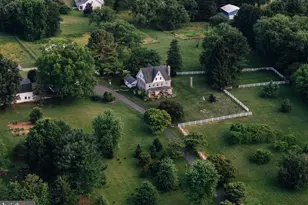
- Other Structures: Bank Barn, Garage(s), Machine Shed, Pole Barn, Run-in Shed, Shed Shop, Storage Barn/Shed
Lot Features
- Property View: Garden/Lawn, Panoramic, Pasture, Scenic Vista
- Lot Size (Acres): 10
- Fenced Acres: 7
- Lot Size (Sq. Ft.): 435,600
- Lot Size Source: Assessor
- Street/Road Desc.: Access - On Grade, Black Top, Tar and Chip, Paved
- Zoning: RR
- Lot Description: Cleared, Front Yard, Interior, Landscaping, Level, Not In Development, Open, Private, Rear Yard, Road Frontage, Rural, Secluded, Unrestricted, Year Round Access
- Fencing (Description): Vinyl, Partially
- Horse Property: Yes
- Horse Facility Desc.: Horses Allowed, Stable(s)
- Farm Description: Corral, Farm Equipment, Shed(s)
Financial Considerations
- Price Per Sq. Ft.: $331.13
- Assessment Year: 2026
- County Tax: $4,822
- County Tax Freq: Annually
- Tax w/Assessment: $474,400
- Tax Amount: $4,822
- Tax Year: 2025
- Tax Total Finished Sq. Ft.: 3775
Disclosures and Reports
- Ownership: Fee Simple
- Lot Number: 2
Listed by Cummings & Co Realtors, Edward L. Garono and Cummings & Co Realtors, Matthew E Garono