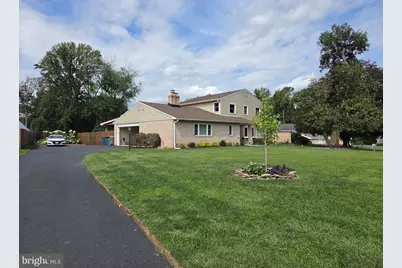
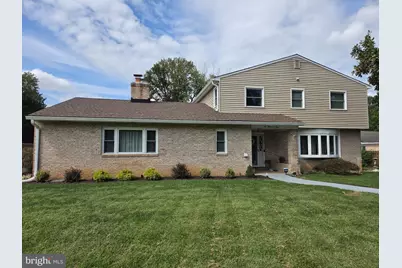
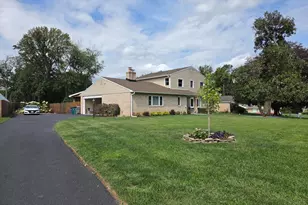
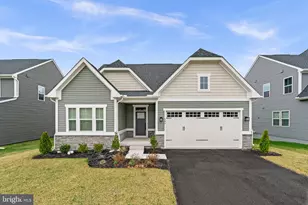
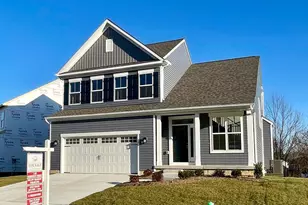
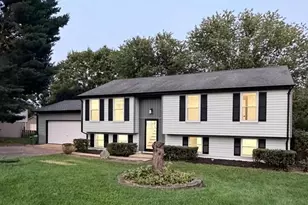
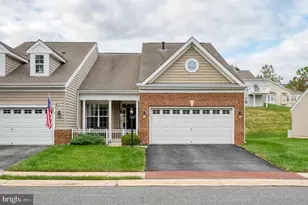
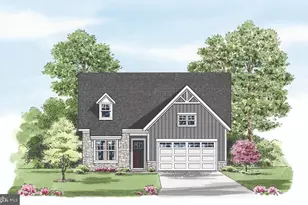
Full Property Details for 603 Rowe Dr
General
- Price: $525,000
- Taxes: $5,824 (2026)
- Status: Active
- Type: Single Family
- Source: BrightMLSMidAtlantic
- MLS ID: MDHR2060322
- Updated: 10/2/2026
- Added to Site: 5 day(s) ago
Interior
- Rooms/Areas: Living Room, Dining Room, Primary Bedroom, Bedroom 2, Bedroom 3, Bedroom 4, Kitchen, Family Room, Foyer, Breakfast Room, Bathroom 2, Primary Bathroom
- Interior Features: Kitchen - Island, Laundry Chute
- Fireplace: Yes
- Number of Fireplaces: 1
- Fireplace(s): Wood
- Appliances: Built-In Microwave, Dishwasher, Oven/Range - Gas, Oven - Double, Refrigerator, Washer, Dryer
- Flooring: Hardwood
Rooms
- Total Bathrooms: 3
- Full Bathrooms: 2
- Half Bathrooms: 1
- Upper Floor Baths: 2
- Upper - Full Baths: 2
- Main Floor Baths: 1
- Main - 1/2 Baths: 1
- Total Bedrooms: 4
- Bedrooms Upper: 4
Exterior
- Porch/Patio/Deck: Patio(s), Roof
Parking
- Garage: Yes
- Garage Spaces: 2
- Total Spaces: 8
- Parking Features: Paved Driveway
- Parking Type: Attached Garage, Driveway
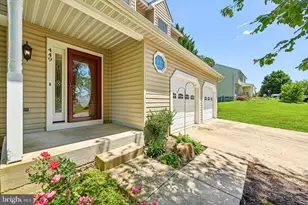
- Garage Description: Garage - Side Entry
Location
- County: HARFORD
- Subdivision: RAMSGATE ESTATES
- Driving Directions: From I-95, take Exit 85 onto Rt.22 East. Turn left at Paradise. Turn left at Eastgate. Turn right at Southgate. Turn left at Rowe Drive. House on right.
- Direction Faces: East
- City Limits: Yes
School Information
- School District: Harford County Public Schools
- Elementary School: Roye-Williams
- Middle School: Aberdeen
- High School: Aberdeen
Heating & Cooling
- Central air: Yes
- Cooling Type: Other, Central A/C
- Cooling Fuel: Electric
- Heating Type: Forced Air
- Heating Fuel: Natural Gas
- Water Heater: Electric
Utilities
- Sewer: Public Sewer
- Water: Public
Structural Information
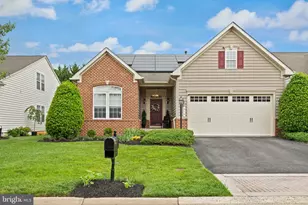
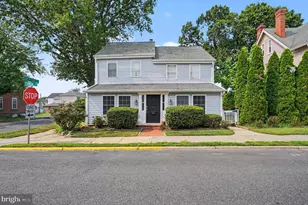
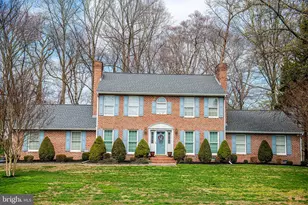
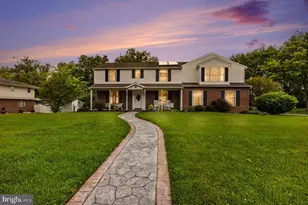
- Architectural Style: Colonial
- Structure Type: Detached
- Construction: Brick, Vinyl Siding
- Basement: Yes
- Basement Desc.: Full
- Foundation: Block
- Roof: Architectural Shingle
- Windows: Double Hung, Double Pane
- Stories Description: Main, Upper 1
- Square Feet: 3,839
- Sq. Ft. Source: Assessor
- Living Area: 2,398 Sq. Ft.
- Finished Above Grnd: 2,398 Sq. Ft.
- Year Built: 1968
- Year Built Source: Assessor
- Property Condition: Excellent
Additional Structures
Lot Features
- Lot Size (Acres): 0.48
- Lot Size (Sq. Ft.): 20,910
- Lot Size Source: Assessor
- Street/Road Desc.: Black Top
- Zoning: R1
- Lot Description: Level, Rear Yard
- Fencing (Description): Rear, Wood
Financial Considerations
- Price Per Sq. Ft.: $218.93
- Assessment Year: 2026
- City/TownTax: $2,106
- City/TownTax Freq: Annually
- County Tax: $3,718
- County Tax Freq: Annually
- Tax w/Assessment: $390,000
- Tax Amount: $5,824
- Tax Year: 2026
- Tax Total Finished Sq. Ft.: 2398
Disclosures and Reports
- Ownership: Fee Simple
- Inclusions: Hot Tub
- Section: 3
- Lot Number: 36
Listed by Integrity Real Estate, Alfred W Peteraf Jr.