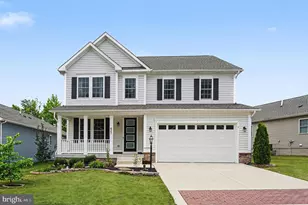
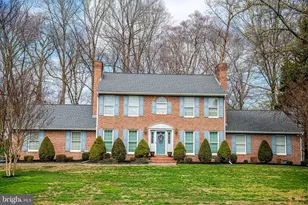
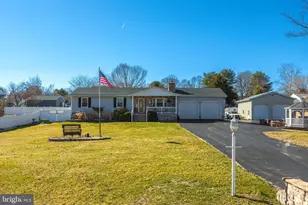
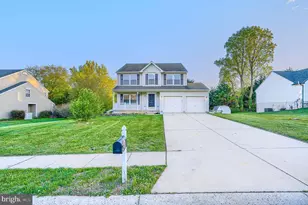
Full Property Details for 615 Southgate Rd
General
- Sold For: $570,000
- Taxes: $7,364 (2025)
- Status: Closed
- Type: Single Family
- Source: BrightMLSMidAtlantic
- MLS ID: MDHR2055172
- Added to Site: 134 day(s) ago
Interior
- Rooms/Areas: Living Room, Dining Room, Primary Bedroom, Bedroom 2, Bedroom 3, Bedroom 4, Kitchen, Basement, Sun/Florida Room, Great Room, Laundry, Primary Bathroom
- Interior Features: Attic, Breakfast Area, Carpet, Ceiling Fan(s), Chair Railings, Crown Moldings, Dining Area, Family Room Off Kitchen, Kitchen - Eat-In, Primary Bath(s), Pantry, Recessed Lighting, Bathroom - Stall Shower, Upgraded Countertops, Walk-in Closet(s), Window Treatments, Wood Floors, Wet/Dry Bar
- Fireplace: Yes
- Number of Fireplaces: 1
- Fireplace(s): Fireplace - Glass Doors, Gas/Propane
- Appliances: Built-In Microwave, Dishwasher, Disposal, Icemaker, Oven/Range - Electric, Refrigerator, Water Heater
Rooms
- Total Bathrooms: 4
- Full Bathrooms: 3
- Half Bathrooms: 1
- Upper Floor Baths: 3
- Upper - Full Baths: 3
- Main Floor Baths: 1
- Main - 1/2 Baths: 1
- Total Bedrooms: 4
- Bedrooms Upper: 4
Exterior
- Exterior Features: Extensive Hardscape
- Porch/Patio/Deck: Patio(s), Porch(es)
Parking
- Garage: Yes
- Garage Spaces: 2
- Total Spaces: 2
- Parking Features: Concrete Driveway
- Parking Type: Attached Garage, Driveway, On Street
- Garage Description: Garage - Side Entry, Oversized
Location
- Municipality: Aberdeen
- County: HARFORD
- Subdivision: RAMSGATE ESTATES
- Driving Directions: From Maxa Rd turn onto Southgate Rd. House is on your left. From Paradise Rd turn onto Windemere Dr, left onto Southgate Rd, follow to the end and house is on your right.
- City Limits: Yes
School Information
- School District: Harford County Public Schools
Heating & Cooling
- Cooling Type: Heat Pump(s)
- Cooling Fuel: Electric
- Heating Type: Heat Pump - Gas BackUp
- Heating Fuel: Electric, Natural Gas
- Water Heater: Natural Gas
Utilities
- Sewer: Public Sewer
- Water: Public
Structural Information
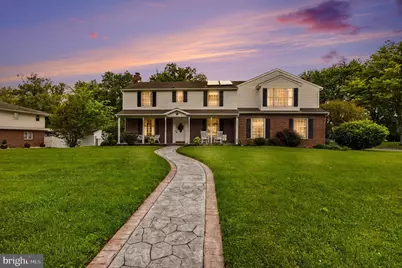
- Architectural Style: Colonial
- Structure Type: Detached
- Construction: Brick, Vinyl Siding
- Basement: Yes
- Basement Desc.: Combination, Drainage System, Sump Pump, Unfinished, Poured Concrete
- Foundation: Block, Crawl Space
- Stories Description: Main, Upper 1
- Square Feet: 4,840
- Sq. Ft. Source: Assessor
- Living Area: 3,393 Sq. Ft.
- Finished Above Grnd: 3,393 Sq. Ft.
- Year Built: 1964
- Year Built Source: Assessor
Additional Structures
Lot Features
- Lot Size (Acres): 0.51
- Lot Size (Sq. Ft.): 22,110
- Lot Size Source: Assessor
- Zoning: R1
- Fencing (Description): Decorative, Fully, Rear
Financial Considerations
- Price Per Sq. Ft.: $169.47
- Assessment Year: 2026
- City/TownTax: $2,887
- City/TownTax Freq: Annually
- County Tax: $4,476
- County Tax Freq: Annually
- Tax w/Assessment: $504,300
- Tax Amount: $7,364
- Tax Year: 2025
- Terms: Standard Sale
- Tax Total Finished Sq. Ft.: 3393
Disclosures and Reports
- Ownership: Fee Simple
- Exclusions: Garage Refrigerator, Rubber gym floor tiles in basement, washer & dryer
- Section: 2
- Lot Number: 14
Listed by Cummings & Co. Realtors, Darlene L Wise
Sold by Core Maryland Real Estate LLC, BETTSE LAWSON RHODES