This is a carousel with tiles that activate property listing cards. Use the previous and next buttons to navigate.
1/1
$405,000
This is a carousel with tiles that activate property listing cards. Use the previous and next buttons to navigate.
1/1
Property Description
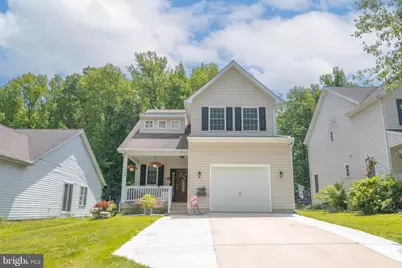
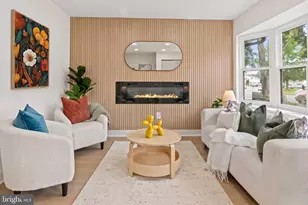
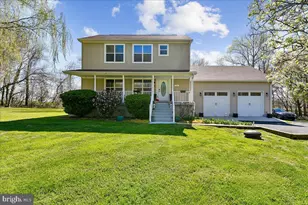
***ALL OFFER ARE DUE BY MONDAY JUNE 29TH AT NOON*** Well-Maintained Colonial in a Water-Oriented Community on a Private Street! Don't miss the opportunity to tour this bright and cheerful Colonial featuring a welcoming front porch, attached one-car garage, and an abundance of living space both inside and out. ✨ Highlights Include: ✔ Beautiful hardwood floors throughout the main level and carpet / hardwood on the upper level ✔ Versatile loft area perfect for a home office, reading nook, or play space ✔ Spacious owner's suite with tray ceiling and spa bath featuring a soaking Jacuzzi tub and separate shower ✔ Convenient upper-level laundry ✔ Fully finished lower level with family room and play area ✔ Sliding glass doors leading to a level backyard with peaceful tree-lined views ✔ Updated kitchen with stainless steel appliances ✔ First-floor powder room 🔨 Recent Updates: "¢ Driveway Extension (2025) "¢ Fresh Paint Upstairs (2025) "¢ Dishwasher (2025) "¢ Roof Vent Pipe Boot (2025) "¢ Hard-Wired Smoke Detectors with Battery Backup (2024) "¢ Washer (2024) "¢ New Carpet (2023) "¢ Water Heater (2023) "¢ Shutters (2023) "¢ Grinder Pump Replacement (2021) "¢ Sump Pump with Emergency Battery Backup (2020) "¢ Kitchen Appliances (2020) Enjoy outdoor living with a welcoming front porch and expansive backyard perfect for relaxing or entertaining. This move-in-ready home combines comfort, functionality, and peace of mind with numerous recent updates. Come see why this beautiful property won't last long! 📠Stop by Saturday, June 20th from 12-2 PM and make this house your next home!
Full Property Details
Full Property Details for 1985 Mitchell Dr
General
- Sold For: $405,000
- Taxes: $3,489 (2025)
- Status: Closed
- Type: Single Family
- Source: BrightMLSMidAtlantic
- MLS ID: MDHR2056114
- Added to Site: 72 day(s) ago
Interior
- Fireplace: Yes
- Number of Fireplaces: 1
Rooms
Bathrooms
- Total Bathrooms: 4
- Full Bathrooms: 2
- Half Bathrooms: 2
- Upper Floor Baths: 2
- Upper - Full Baths: 2
- Main Floor Baths: 1
- Main - 1/2 Baths: 1
- Lower Floor Baths: 1
- Lower - 1/2 Baths: 1
Bedrooms
- Total Bedrooms: 3
- Bedrooms Upper: 3
Parking
- Garage: Yes
- Garage Spaces: 1
- Total Spaces: 5
- Parking Type: Attached Garage, Driveway
- Garage Description: Garage - Front Entry, Inside Access
Location
- County: HARFORD
- Subdivision: FOREST GREENS
- Driving Directions: Perryman Dr, Golf Dr to Forest Glen and then Mitchell Dr
School Information
- School District: Harford County Public Schools
Heating & Cooling
- Central air: Yes
- Cooling Type: Central A/C
- Cooling Fuel: Electric
- Heating Type: Forced Air
- Heating Fuel: Natural Gas
- Water Heater: Natural Gas
Utilities
- Sewer: Public Sewer
- Water: Public
Structural Information
- Architectural Style: Colonial
- Structure Type: Detached
- Construction: Block
- Basement: Yes
- Basement Entrance: Yes
- Basement Desc.: Connecting Stairway, Fully Finished, Interior Access, Outside Entrance, Walkout Stairs
- Foundation: Block
- Stories Description: Lower 1, Main, Upper 1
- Square Feet: 2,614
- Sq. Ft. Source: Assessor
- Living Area: 2,084 Sq. Ft.
- Finished Above Grnd: 1,684 Sq. Ft.
- Finished Below Grnd: 400 Sq. Ft.
- Year Built: 2004
- Year Built Source: Assessor
- Property Condition: Very Good
Unit Information
Unit 1
- Bathrooms-Lower: 1
Lot Features
- Lot Size (Acres): 0.21
- Lot Size (Sq. Ft.): 9,250
- Lot Size Source: Assessor
- Zoning: R1
Financial Considerations
- Price Per Sq. Ft.: $240.5
- Assessment Year: 2026
- County Tax: $3,489
- County Tax Freq: Annually
- Tax w/Assessment: $342,200
- Tax Amount: $3,489
- Tax Year: 2025
- Terms: Standard Sale
- Tax Total Finished Sq. Ft.: 2084
Disclosures and Reports
- Ownership: Fee Simple
- Lot Number: 11
Listed by RE/MAX Advantage Realty, Rhonda I Gassert
Sold by Monument Sotheby's International Realty, Juna Korreta

Get Pre-Approved Today
Schools
Schools serving 1985 Mitchell Dr
School District:Harford County Public Schools
| Name | Grades | Distance |
|---|---|---|
G. Lisby Elementary At Hillsdale 810 Edmund Street, Aberdeen, MD 21001 | PK-5 | 4.5 mi |
Aberdeen Middle School 111 Mount Royal Avenue, Aberdeen, MD 21001 | 6-8 | 5.5 mi |
Aberdeen High School 251 Paradise Road, Aberdeen, MD 21001 | 9-12 | 5.4 mi |
Disclaimer:
School attendance boundaries provided by ATTOM Data Solutions and are for reference only. Contact the school directly to verify enrollment eligibility.
Price & Sales History for 1985 Mitchell Dr
Date
Details
Price
Change
Source
7/30/2026
Sold
$405,000
—
MLS
6/30/2026
Price Increased
$405,000
3.87%
MLS
6/18/2026
Listed
$389,900
—
MLS
Disclaimer: Historical sales information is derived from public records provided by the county offices. Information is not guaranteed and should be independently verified.
1985 Mitchell Drive, Aberdeen, MD 21001 (MLS# MDHR2056114) is a Single Family property that was sold at $405,000 on July 30, 2026. Want to learn more about 1985 Mitchell Drive? Do you have questions about finding other Single Family real estate for sale in Aberdeen? You can browse all Aberdeen real estate or contact a Coldwell Banker agent to request more information.