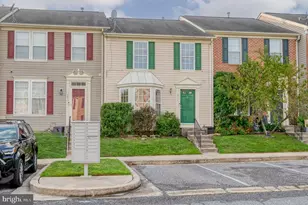
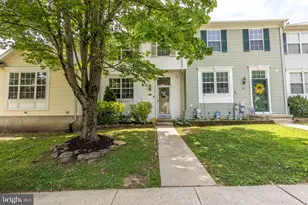
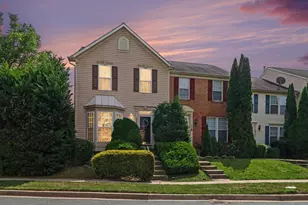
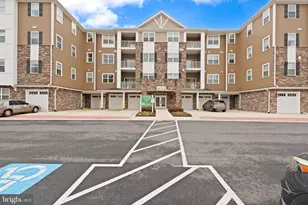
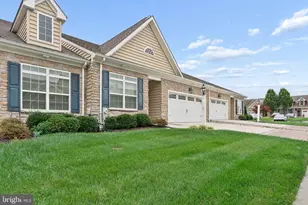
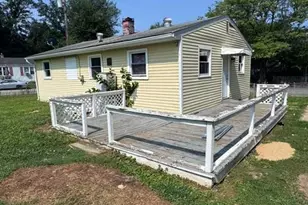
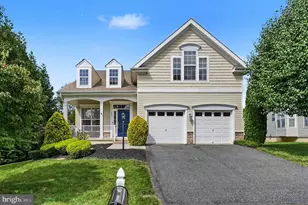
Full Property Details for 221 Woodland Green Way
General
- Price: $320,000
- HOA FEE: $60/month
- Taxes: $3,966 (2025)
- Status: Coming Soon
- Type: Townhouse
- Source: BrightMLSMidAtlantic
- MLS ID: MDHR2059076
- Updated: 10/1/2026
- Added to Site: 9 day(s) ago
- Expected Market Date: 10/15/2026
Interior
- Rooms/Areas: Living Room, Dining Room, Primary Bedroom, Bedroom 2, Bedroom 3, Kitchen, Game Room, Family Room, Basement, Laundry, Storage Room, Utility Room
- Interior Features: Attic, Family Room Off Kitchen, Breakfast Area, Kitchen - Country, Kitchen - Island, Dining Area, Window Treatments, Primary Bath(s), Wood Floors, Floor Plan - Open
- Appliances: Dishwasher, Disposal, Exhaust Fan, Microwave, Oven/Range - Electric, Refrigerator
Rooms
- Total Bathrooms: 4
- Full Bathrooms: 2
- Half Bathrooms: 2
- Upper Floor Baths: 2
- Upper - Full Baths: 2
- Main Floor Baths: 1
- Main - 1/2 Baths: 1
- Lower Floor Baths: 1
- Lower - 1/2 Baths: 1
- Total Bedrooms: 3
- Bedrooms Upper: 3
Exterior
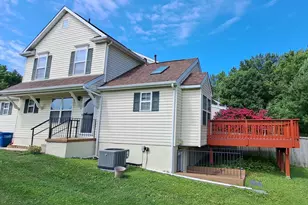
- Exterior Features: Bump-outs, Sidewalks
- Porch/Patio/Deck: Deck(s)
Parking
- Parking Type: Parking Lot
Location
- Municipality: ABERDEEN
- County: HARFORD
- Subdivision: WOODLAND GREEN
- Driving Directions: google
- City Limits: Yes
School Information
- School District: Harford County Public Schools
Community
Heating & Cooling
- Central air: Yes
- Cooling Type: Central A/C
- Cooling Fuel: Electric
- Heating Type: Forced Air
- Heating Fuel: Natural Gas
- Water Heater: Natural Gas
Utilities
- Sewer: Public Sewer
- Water: Public
Structural Information
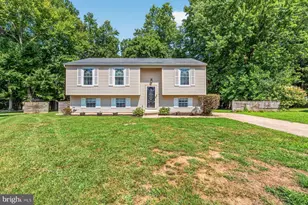
- Architectural Style: Colonial
- Structure Type: Interior Row/Townhouse
- Builder: BOB WARD HOMES
- Construction: Vinyl Siding
- Basement: Yes
- Basement Entrance: Yes
- Basement Desc.: Rear Entrance, Sump Pump, Daylight, Full, Fully Finished, Heated, Improved, Walkout Level
- Foundation: Brick/Mortar
- Walls/Ceilings: Cathedral Ceilings, Dry Wall
- Windows: Double Pane, Screens
- Doors: Sliding Glass, Storm
- Stories Description: Lower 1, Main, Upper 1
- Square Feet: 2,766
- Sq. Ft. Source: Assessor
- Living Area: 2,274 Sq. Ft.
- Finished Above Grnd: 1,844 Sq. Ft.
- Finished Below Grnd: 430 Sq. Ft.
- Year Built: 2000
- Year Built Source: Assessor
Unit Information
Lot Features
- Property View: Garden/Lawn
- Lot Size (Acres): 0.06
- Lot Size (Sq. Ft.): 2,500
- Lot Size Source: Assessor
- Building Sites: 114
- Zoning: R3
- Lot Description: Landscaping
Financial Considerations
- Price Per Sq. Ft.: $173.54
- Association Fee: $60
- Assoc Fee Freq.: Monthly
- Assessment Year: 2026
- City/TownTax: $1,555
- City/TownTax Freq: Annually
- County Tax: $2,411
- County Tax Freq: Annually
- Tax w/Assessment: $271,800
- Tax Amount: $3,966
- Tax Year: 2025
- Tax Total Finished Sq. Ft.: 2274
Disclosures and Reports
- Ownership: Fee Simple
- Lot Number: 114
Listed by EXP Realty, LLC, Michael Frank