Full Property Details for 3009 Creswell Rd
General
- Price: $757,000
- Taxes: $5,178 (2026)
- Status: Active
- Type: Single Family
- Source: BrightMLSMidAtlantic
- MLS ID: MDHR2059858
- Updated: 9/25/2026
- Added to Site: 3 day(s) ago
Interior
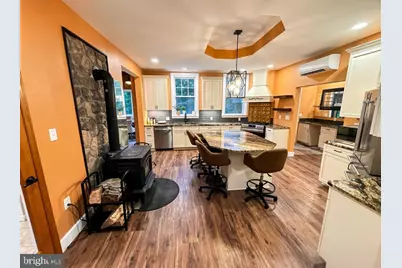
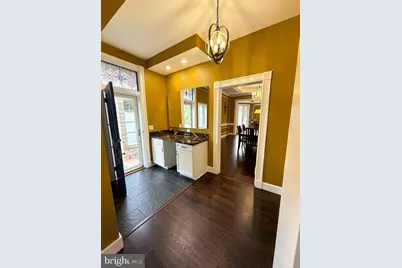
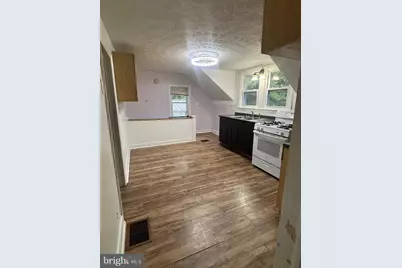
- Interior Features: Additional Stairway, Attic, Bathroom - Soaking Tub, Ceiling Fan(s), Dining Area, Family Room Off Kitchen, Kitchen - Island, Kitchen - Table Space, Primary Bath(s), Upgraded Countertops, Wainscotting, Window Treatments, Wood Floors
- Fireplace: Yes
- Number of Fireplaces: 4
- Fireplace(s): Brick
- Appliances: Dishwasher, Dryer, Disposal, Freezer, Microwave, Refrigerator, Washer
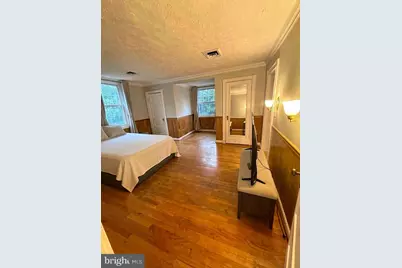
- Flooring: Hardwood
Rooms
- Total Bathrooms: 5
- Full Bathrooms: 4
- Half Bathrooms: 1
- Main Floor Baths: 5
- Main - Full Baths: 4
- Main - 1/2 Baths: 1
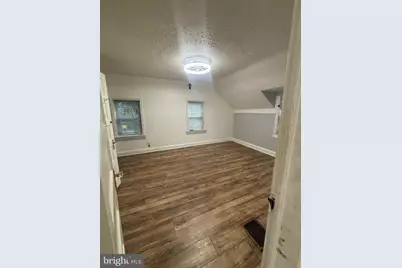
- Total Bedrooms: 5
- Bedrooms Main & Up: 5
Additional Information
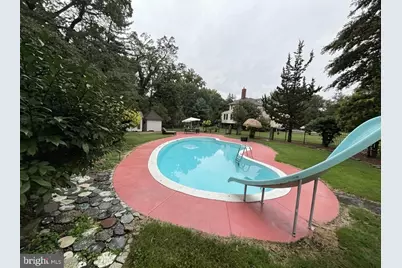
- Pool: Yes
- Private Pool: Yes
- Pool Description: In Ground, Saltwater
Exterior
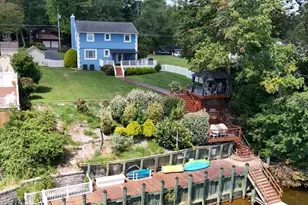
- Exterior Features: Hot Tub, Outbuilding(s)
Parking
- Carport Spaces: 2
- Total Spaces: 2
- Parking Features: Circular Driveway
- Parking Type: Driveway, Attached Carport
Location
- County: HARFORD
- Driving Directions: Follow navigation, off of MD543, then turn right onto Creswell
School Information
- School District: Harford County Public Schools
- Elementary School: Church Creek
- Middle School: Aberdeen
- High School: Aberdeen
Community
- Pets Allowed: Yes
- Pets: Cats OK, Dogs OK
Heating & Cooling
- Central air: Yes
- Cooling Type: Ceiling Fan(s), Ductless/Mini-Split, Central A/C
- Cooling Fuel: Electric
- Heating Type: Forced Air
- Heating Fuel: Oil
- Water Heater: Solar, Electric
Utilities
- Sewer: Private Septic Tank
- Water: Private, Well
- Utility Description: Propane, Electric Available, Cable TV Available
Structural Information
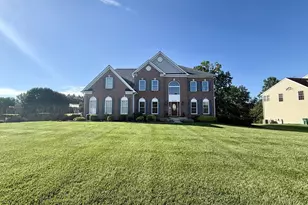
- Architectural Style: Colonial
- Structure Type: Detached
- Construction: Vinyl Siding, Wood Siding
- Basement: Yes
- Basement Desc.: Unfinished
- Foundation: Block
- Roof: Shingle
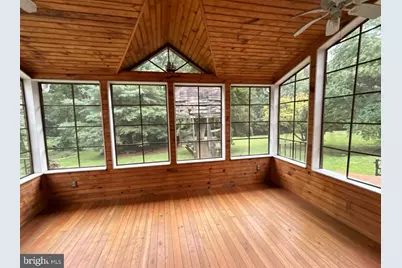
- Walls/Ceilings: 9'+ Ceilings, Tray Ceilings, Wood Ceilings, Dry Wall
- Entry Floor Number: 1
- Stories Description: Main
- Square Feet: 5,835
- Sq. Ft. Source: Estimated
- Living Area: 5,835 Sq. Ft.
- Finished Above Grnd: 4,290 Sq. Ft.
- Finished Below Grnd: 1,545 Sq. Ft.
- Year Built: 1903
- Year Built Source: Estimated
- Property Condition: Very Good
Unit Information
Additional Structures
- Other Structures: 2nd House, Guest House, Shed
Lot Features
- Lot Size (Acres): 5.67
- Lot Size (Sq. Ft.): 246,985
- Lot Size Source: Estimated
- Zoning: AG
- Lot Description: Backs to Trees, Front Yard, Level, Rear Yard
Financial Considerations
- Price Per Sq. Ft.: $176.46
- Assessment Year: 2026
- Tax w/Assessment: $505,400
- Tax Amount: $5,178
- Tax Year: 2026
Disclosures and Reports
- Ownership: Fee Simple
- Multiple Parcels: Yes
Listed by Hyatt & Company Real Estate, LLC, Kimberly Nanette Wieber