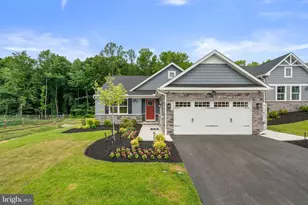
Full Property Details for 4407 Antrim Ct
General
- Sold For: $554,500
- HOA FEE: $45/month
- Taxes: $4,200 (2026)
- Status: Closed
- Type: Single Family
- Source: BrightMLSMidAtlantic
- MLS ID: MDHR2056954
- Added to Site: 44 day(s) ago
Interior
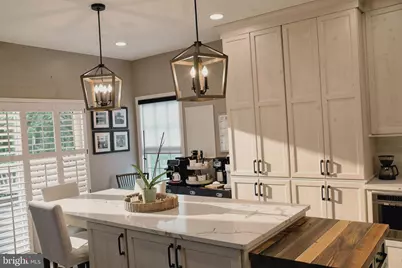
- Interior Features: Breakfast Area, Chair Railings, Crown Moldings, Dining Area, Entry Level Bedroom, Floor Plan - Open, Kitchen - Gourmet, Kitchen - Table Space, Primary Bath(s), Upgraded Countertops, Wet/Dry Bar, WhirlPool/HotTub, Window Treatments, Wood Floors
- Fireplace: Yes
- Number of Fireplaces: 1
- Fireplace(s): Gas/Propane, Mantel(s)
- Appliances: Dishwasher, Disposal, Exhaust Fan, Extra Refrigerator/Freezer, Icemaker, Microwave, Refrigerator, Stainless Steel Appliances, Washer, Washer - Front Loading, Water Heater
- Flooring: Hardwood, Tile/Brick
Rooms
- Total Bathrooms: 4
- Full Bathrooms: 3
- Half Bathrooms: 1
- Upper Floor Baths: 2
- Upper - Full Baths: 2
- Main Floor Baths: 1
- Main - 1/2 Baths: 1
- Lower Floor Baths: 1
- Lower - Full Baths: 1
- Total Bedrooms: 4
- Bedrooms Upper: 4
- Laundry: Has Laundry, Main Floor, Washer In Unit
Exterior
- Exterior Features: Sidewalks, Street Lights
- Porch/Patio/Deck: Deck(s)
Parking
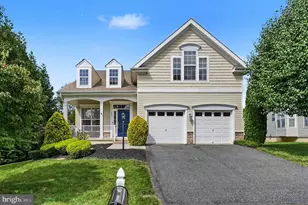
- Garage: Yes
- Garage Spaces: 2
- Total Spaces: 4
- Parking Features: Paved Driveway
- Parking Type: Driveway, Private Garage, Attached Garage
- Garage Description: Garage - Front Entry
Location
- County: HARFORD
- Subdivision: WEXFORD
- Driving Directions: Off Philadelphia Rd- Route 7
School Information
- School District: Harford County Public Schools
Community
- Association: Yes
- Assoc. Name: WEXFORD
- Pets Allowed: Yes
- Pets: No Pet Restrictions
Heating & Cooling
- Central air: Yes
- Cooling Type: Ceiling Fan(s), Central A/C
- Cooling Fuel: Electric
- Heating Type: Forced Air, Heat Pump - Gas BackUp
- Heating Fuel: Natural Gas
- Water Heater: Natural Gas
Utilities
- Sewer: Public Sewer
- Water: Public
- Utility Description: Other
Structural Information
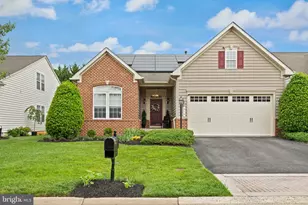
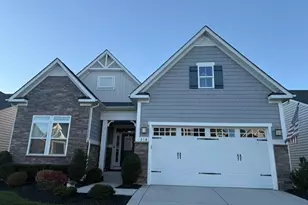
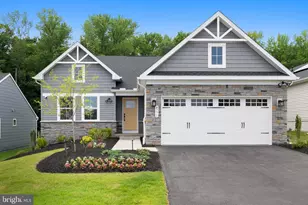
- Architectural Style: Colonial
- Structure Type: Detached
- Builder: RYLAND
- Model: FRANKLIN
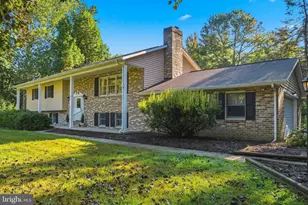
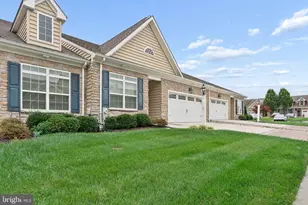
- Construction: Stone, Vinyl Siding
- Basement: Yes
- Basement Entrance: Yes
- Basement Desc.: Heated, Interior Access, Connecting Stairway, Fully Finished, Rear Entrance, Sump Pump, Walkout Level, Windows
- Foundation: Brick/Mortar
- Roof: Shingle
- Walls/Ceilings: 9'+ Ceilings, 2 Story Ceilings
- Windows: Double Hung
- Doors: Sliding Glass, Storm
- Stories/Levels: 3
- Stories Description: Lower 1, Main, Upper 1
- Square Feet: 4,018
- Sq. Ft. Source: Assessor
- Living Area: 4,018 Sq. Ft.
- Finished Above Grnd: 3,234 Sq. Ft.
- Finished Below Grnd: 784 Sq. Ft.
- Year Built: 2004
- Year Built Source: Estimated
- Property Condition: Very Good
Unit Information
Lot Features
- Lot Size (Acres): 0.15
- Lot Size (Sq. Ft.): 6,621
- Lot Size Source: Estimated
- Zoning: R3COS
- Lot Description: Backs to Trees, Front Yard, Cul-de-sac
Financial Considerations
- Price Per Sq. Ft.: $172.85
- Association Fee: $45
- Assoc Fee Freq.: Monthly
- Assessment Year: 2026
- County Tax: $4,200
- County Tax Freq: Annually
- Tax w/Assessment: $409,400
- Tax Amount: $4,200
- Tax Year: 2026
- Terms: Standard Sale
- Tax Total Finished Sq. Ft.: 3234
Disclosures and Reports
- Ownership: Fee Simple
- Exclusions: Dryer
- Inclusions: Wine Cooler, Washer, Extra Refrigerator, Stainless Steel Kitchen Appliances
- Lot Number: 13
Listed by Samson Properties, Katrina Kirton Sherrod
Sold by Cummings & Co. Realtors, Ellise Brianna Hall