
This is a carousel with tiles that activate property listing cards. Use the previous and next buttons to navigate.
1/1
$525,000
This is a carousel with tiles that activate property listing cards. Use the previous and next buttons to navigate.
1/1
Property Description
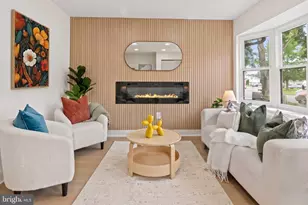
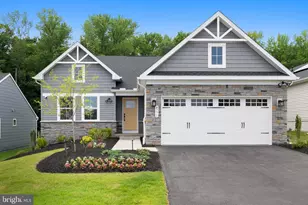
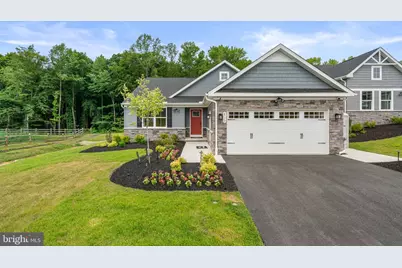
Elegant craftsman-inspired ranch-style residence, newly built in 2024 by Ryan Homes, offering 3 bedrooms, 2 full bathrooms, and 3,152 finished square feet in sought-after Grace Woods. // Lush landscaping creates a warm welcome as you step inside the thoughtfully designed main level. The foyer provides convenient access to the 2-car garage and is flanked by two secondary bedrooms, a full bathroom, and a nearby linen closet, offering comfortable accommodations and everyday functionality from the moment you enter. // Continue into the stunning open-concept great room, where abundant natural light, recessed lighting, and gleaming floors unite the spacious living room, dining area, and gourmet kitchen into one seamless living and entertaining space. Sliding doors provide easy access to the deck, creating an effortless indoor-outdoor flow. // The beautifully appointed eat-in kitchen showcases a large center island with breakfast bar seating, stainless steel appliances, white shaker-style cabinetry, a pantry, and a striking custom herringbone backsplash that adds both character and sophistication. // Designed for convenient main-level living, the spacious owner's suite offers plush carpeting, a walk-in closet, and a private ensuite bath featuring a dual-sink vanity. A dedicated laundry room is conveniently located just outside the suite. // The expansive lower level provides a blank canvas for future customization, offering endless possibilities for additional living space, recreation, storage, or hobbies. // Outdoor living is equally inviting with a covered deck overlooking the backyard, which backs to mature trees for added privacy and peaceful natural views. // Residents of Grace Woods enjoy access to exceptional community amenities, including pickleball courts, a clubhouse, and a fitness center.
Full Property Details
Full Property Details for 4773 Naples Ave
General
- Sold For: $525,000
- HOA FEE: $200/month
- Taxes: $5,189 (2025)
- Status: Closed
- Type: Single Family
- Source: BrightMLSMidAtlantic
- MLS ID: MDHR2056014
- Added to Site: 50 day(s) ago
Interior
- Rooms/Areas: Living Room, Primary Bedroom, Bedroom 2, Bedroom 3, Kitchen, Basement, Foyer, Bathroom 2, Primary Bathroom
- Appliances: Disposal, Dryer, Dishwasher, Microwave, Oven/Range - Gas, Washer, Refrigerator, Icemaker
Rooms
Bathrooms
- Total Bathrooms: 3
- Full Bathrooms: 3
- Main Floor Baths: 3
- Main - Full Baths: 3
Bedrooms
- Total Bedrooms: 3
- Bedrooms Main & Up: 3
Other Rooms
- Laundry: Has Laundry
Additional Information
- Shared Amenities: Pickleball Courts, Club House, Fitness Center
- Security/Safety: Main Entrance Lock, Smoke Detector
Parking
- Garage: Yes
- Garage Spaces: 2
- Total Spaces: 2
- Parking Type: Attached Garage, Driveway
- Garage Description: Garage - Front Entry, Garage Door Opener, Inside Access
Location
- County: HARFORD
- Subdivision: GRACE WOODS
- Driving Directions: I-95 North toward New York, Take exit 80 onto MD- 543 toward Belcamp, Right onto Riverside Pkwy MD-17, Left onto Philadelphia Rd., at roundabout take second exit onto Philadelphia Rd. Left onto Burnt Hill Trail, Left onto Naples Ave. Sign on Property.
School Information
- School District: Harford County Public Schools
- Elementary School: Church Creek
- Middle School: Aberdeen
- High School: Aberdeen
Community
- Association: Yes
- Assoc. Fees Include: Common Area Maintenance, Lawn Maintenance
- Adult Community: Yes
Heating & Cooling
- Central air: Yes
- Cooling Type: Central A/C
- Cooling Fuel: Electric
- Heating Type: Forced Air
- Heating Fuel: Natural Gas
- Water Heater: Natural Gas
Utilities
- Sewer: Public Sewer
- Water: Public
Structural Information
- Architectural Style: Ranch/Rambler
- Structure Type: Detached
- Construction: Stone, Vinyl Siding
- Basement: Yes
- Basement Desc.: Connecting Stairway, Interior Access
- Foundation: Permanent
- Stories Description: Main
- Square Feet: 3,152
- Sq. Ft. Source: Estimated
- Living Area: 1,576 Sq. Ft.
- Finished Above Grnd: 1,576 Sq. Ft.
- Year Built: 2024
- Year Built Source: Assessor
Lot Features
- Property View: Garden/Lawn
- Lot Size (Acres): 0.14
- Lot Size (Sq. Ft.): 6,316
- Lot Size Source: Assessor
- Zoning: R3
Financial Considerations
- Price Per Sq. Ft.: $333.12
- Association Fee: $200
- Assoc Fee Freq.: Monthly
- Assessment Year: 2026
- County Tax: $5,189
- County Tax Freq: Annually
- Tax w/Assessment: $476,100
- Tax Amount: $5,189
- Tax Year: 2025
- Terms: Standard Sale
- Tax Total Finished Sq. Ft.: 2361
Disclosures and Reports
- Ownership: Fee Simple
- Inclusions: See Disclosures
- Lot Number: 1
Get Pre-Approved Today
Schools
Schools serving 4773 Naples Ave
School District:Harford County Public Schools
| Name | Grades | Distance |
|---|---|---|
Church Creek Elementary School 4299 Church Creek Road, Belcamp, MD 21017 | PK-5 | 1.6 mi |
Aberdeen Middle School 111 Mount Royal Avenue, Aberdeen, MD 21001 | 6-8 | 3.7 mi |
Aberdeen High School 251 Paradise Road, Aberdeen, MD 21001 | 9-12 | 3.4 mi |
Disclaimer:
School attendance boundaries provided by ATTOM Data Solutions and are for reference only. Contact the school directly to verify enrollment eligibility.
Price & Sales History for 4773 Naples Ave
Date
Details
Price
Change
Source
8/06/2026
Sold
$525,000
—
MLS
7/14/2026
Price Reduced
$525,000
-2.6%
MLS
7/02/2026
Listed
$539,000
—
MLS
Disclaimer: Historical sales information is derived from public records provided by the county offices. Information is not guaranteed and should be independently verified.
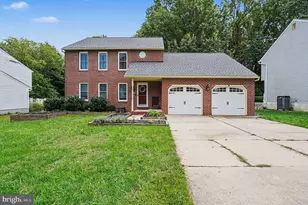
4773 Naples Avenue, Aberdeen, MD 21001 (MLS# MDHR2056014) is a Single Family property that was sold at $525,000 on August 06, 2026. This property was sold by Stellar Home Group of Coldwell Banker Realty from our Harford County Regional Office Office.Want to learn more about 4773 Naples Avenue? Do you have questions about finding other Single Family real estate for sale in Aberdeen? You can browse all Aberdeen real estate or contact a Coldwell Banker agent to request more information.