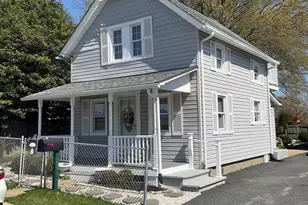
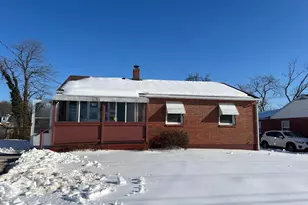
Full Property Details for 45 Mt Royal Ave
General
- Sold For: $236,000
- Taxes: $2,772 (2025)
- Status: Closed
- Type: Single Family
- Source: BrightMLSMidAtlantic
- MLS ID: MDHR2052308
- Added to Site: 215 day(s) ago
Interior
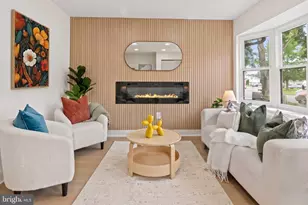
- Rooms/Areas: Living Room, Bedroom 2, Kitchen, Family Room, Bedroom 1, Study, Laundry, Bathroom 1
- Interior Features: Bathroom - Tub Shower, Dining Area, Entry Level Bedroom, Floor Plan - Traditional, Kitchen - Eat-In, Kitchen - Table Space, Stove - Wood, Window Treatments
- Appliances: Dryer, Oven/Range - Electric, Washer, Water Heater, Refrigerator
- Flooring: Carpet, Ceramic Tile
Rooms
- Total Bathrooms: 1
- Full Bathrooms: 1
- Main Floor Baths: 1
- Main - Full Baths: 1
- Total Bedrooms: 2
- Bedrooms Main & Up: 2
- Laundry: Dryer In Unit, Has Laundry, Main Floor, Washer In Unit
Exterior
- Exterior Features: Sidewalks
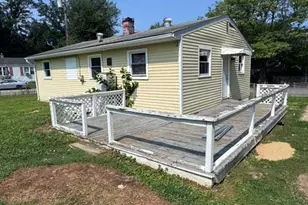
- Porch/Patio/Deck: Enclosed, Porch(es), Deck(s)
Parking
- Garage: Yes
- Garage Spaces: 1
- Total Spaces: 1
- Parking Features: Paved Driveway
- Parking Type: Detached Garage, Driveway
- Garage Description: Garage - Front Entry
Location
- Municipality: Aberdeen
- County: HARFORD
- Driving Directions: US Rte. #40 (Pulaski Highway) to W. Bel Air Avenue; turn right onto Mt. Royal Avenue; property on the right; sign posted
- City Limits: Yes
School Information
- School District: Harford County Public Schools
- Elementary School: Halls Cross Roads
- Middle School: Aberdeen
- High School: Aberdeen
Heating & Cooling
- Central air: Yes
- Cooling Type: Central A/C
- Cooling Fuel: Electric
- Heating Type: Forced Air
- Heating Fuel: Natural Gas
- Water Heater: Natural Gas
Utilities
- Sewer: Public Sewer
- Water: Public
Structural Information
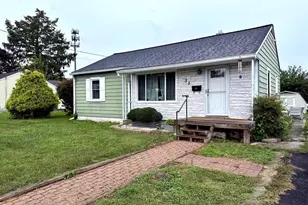
- Architectural Style: Ranch/Rambler
- Structure Type: Detached
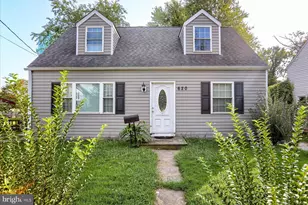
- Construction: Frame, Vinyl Siding
- Basement: Yes
- Basement Desc.: Unfinished, Sump Pump
- Foundation: Block
- Roof: Asphalt, Shingle
- Walls/Ceilings: Dry Wall, Paneled Walls
- Windows: Double Hung, Insulated, Vinyl Clad
- Stories Description: Main
- Square Feet: 1,080
- Sq. Ft. Source: Assessor
- Living Area: 1,080 Sq. Ft.
- Finished Above Grnd: 1,080 Sq. Ft.
- Basement Finished: 0%
- Year Built: 1930
- Year Built Source: Assessor
- Property Condition: Average
Additional Structures
- Other Structures: Garage(s), Shed
Lot Features
- Property View: Garden/Lawn, Street
- Lot Size (Acres): 0.39
- Lot Size (Sq. Ft.): 16,900
- Lot Size Source: Assessor
- Lot Dimensions: 50.00 x
- Zoning: R2
- Lot Description: Front Yard, Landscaping, Level, Rear Yard, SideYard(s)
Financial Considerations
- Price Per Sq. Ft.: $208.33
- Assessment Year: 2026
- City/TownTax: $1,087
- City/TownTax Freq: Semi-Annually
- County Tax: $1,685
- County Tax Freq: Semi-Annually
- Tax w/Assessment: $187,900
- Tax Amount: $2,772
- Tax Year: 2025
- Terms: Standard Sale
- Tax Total Finished Sq. Ft.: 1080
Disclosures and Reports
- Ownership: Fee Simple
- Exclusions: none
- Inclusions: all remaining appliances, window treatments, and remaining personal property on or within the property at the time of Settlement; detached garage; shed
- Lot Number: 6
Listed by O'Neill Enterprises Realty, Aimee C O'Neill
Sold by Long & Foster Real Estate, Inc., Jennifer Strobel